Leave a Message

Thank you for your message. I will be in touch with you shortly.

Explore Properties
10213 Owls Peak Court
SEE ALL PHOTOS
10213 Owls Peak Court
Courtesy of BHHS Nevada Properties Susan D. Perry Listing Contact: (702) 234-5776 
Sold

10213 Owls Peak Court

10213 Owls Peak Court, Las Vegas, NV 89144

$1,676,000
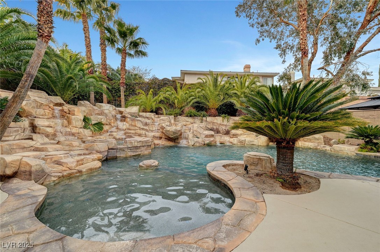
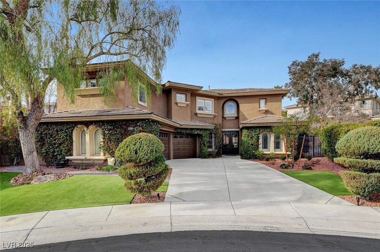
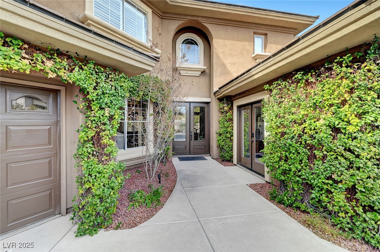
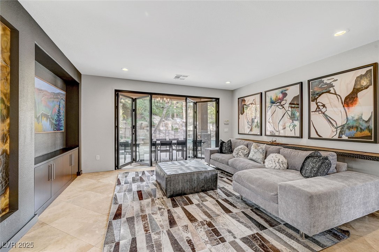
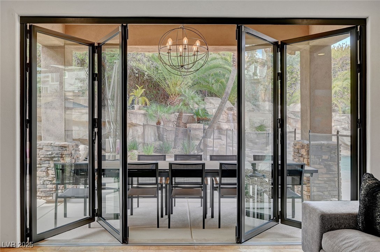
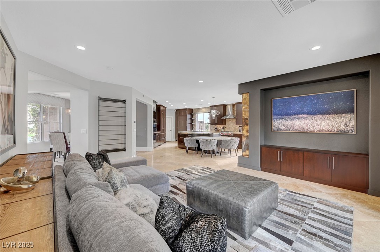
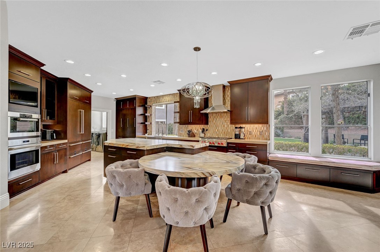
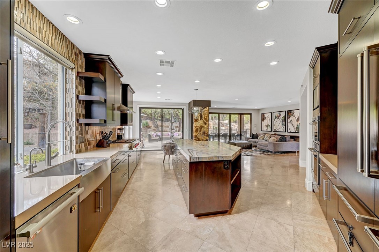
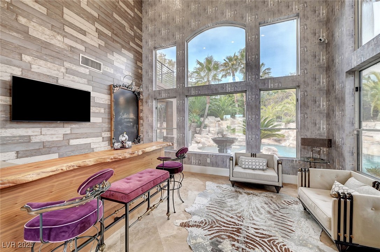
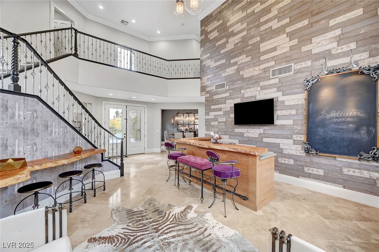
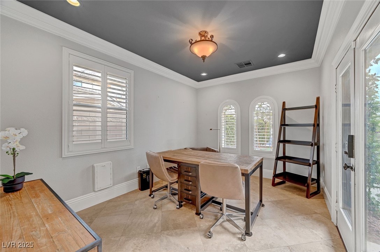
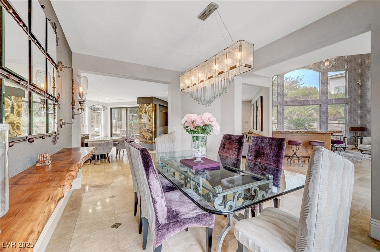
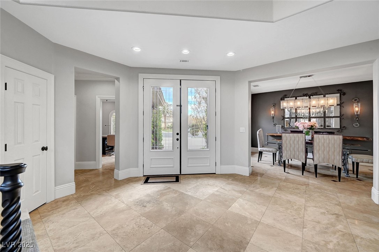
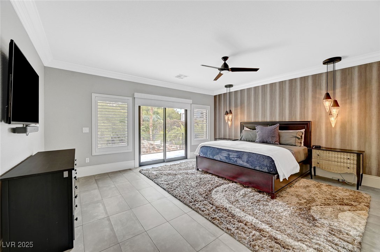
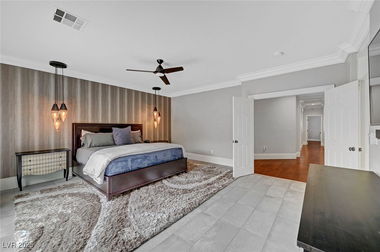
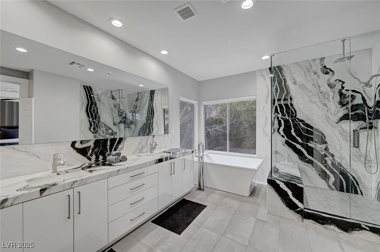
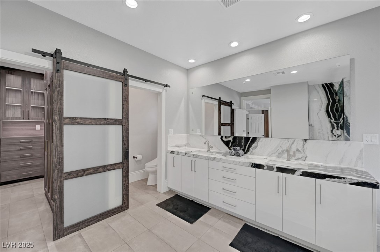
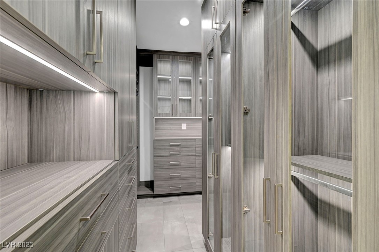
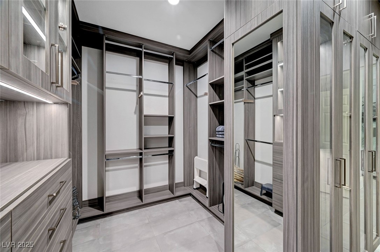
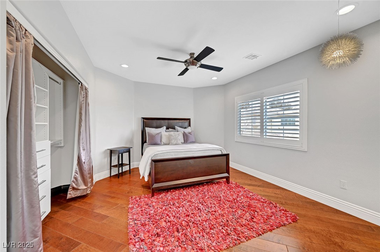
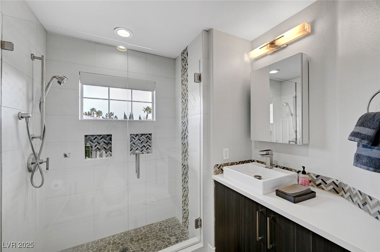
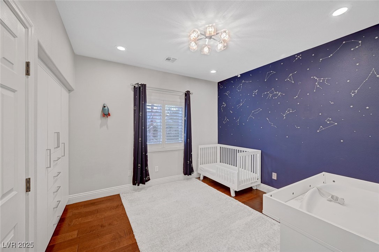
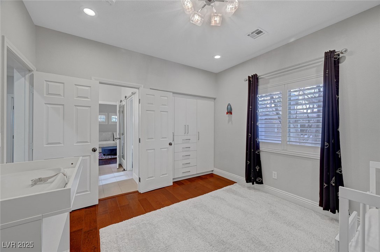
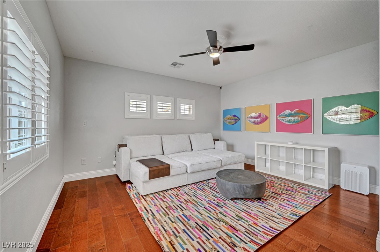
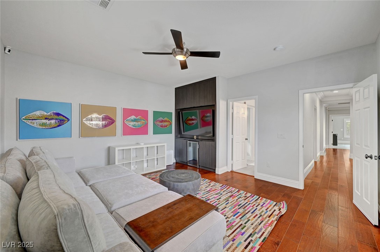
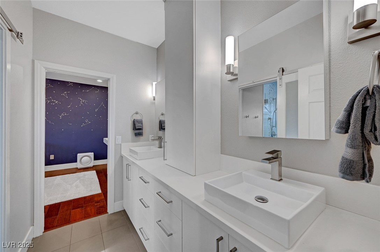
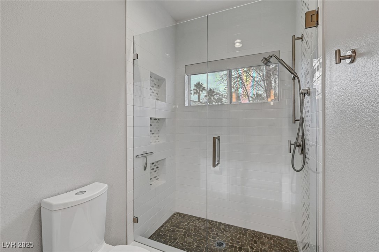
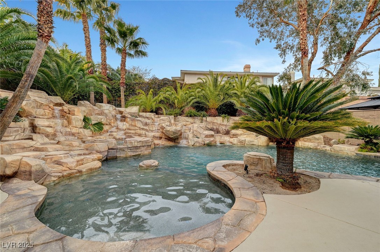
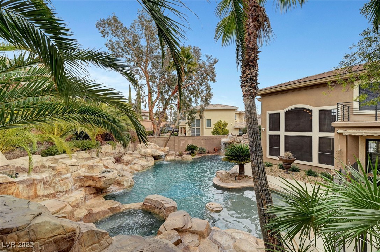
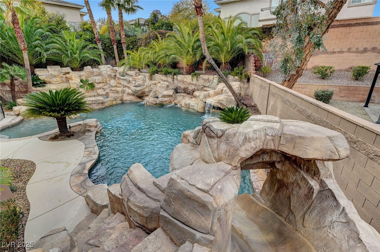
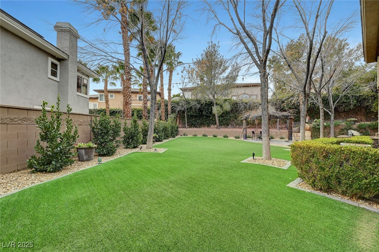
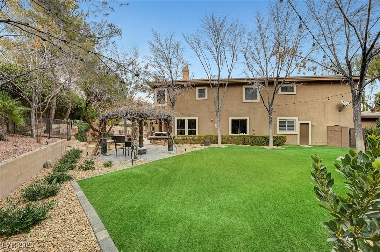
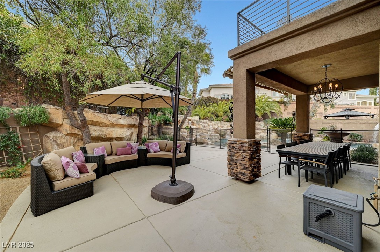
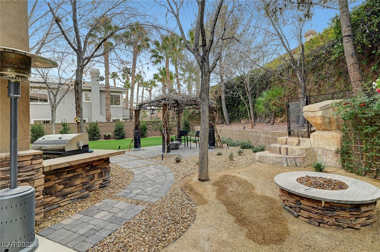
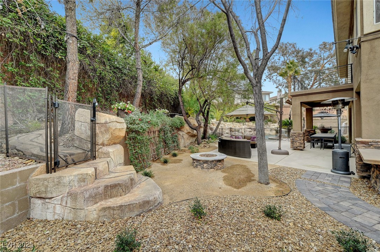
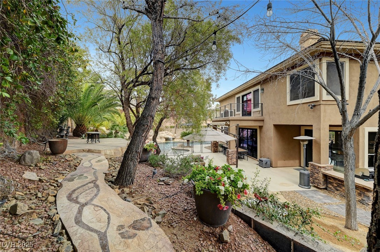
WOW! A PRIVATE RESORT-STYLE PARADISE IN THE MIDDLE OF SUMMERLIN! One of a kind home on a huge, pie shaped lot at the top of the cul-de-sac. Gated, community, close to schools, shopping, parks, hospital and more! Truly, a lovely home that has been improved and well maintained by the owners. The gourmet kitchen comes complete with top-of-the-line Won and Sub Zero appliances, an oversized kitchen island and custom cabinetry. The kitchen opens to a beautiful dining room and spacious family room that features multi-slide glass doors for a seamless indoor/outdoor experience. Enjoy four bedrooms plus a den/study, 3.5 baths, custom features throughout, including a gorgeous bath in the primary suite. A backyard paradise that will astonish you! Lagoon style pool, complete with waterfalls and a rock slide; an elevated deck that overlooks the lush landscaping and pool. Sit by the fire pit or lounge in the gazebo. Plenty of room for running and play too. Live, play, entertain, enjoy!

4
beds

4
baths

3,491 Sq.Ft. LIVING AREA

0.29 Acres lot

Zack Schilling

Zack Schilling

Features & Amenities

Interior

  • total bedrooms4
  • Total bathrooms4
  • full bathrooms3
  • half bathroom1
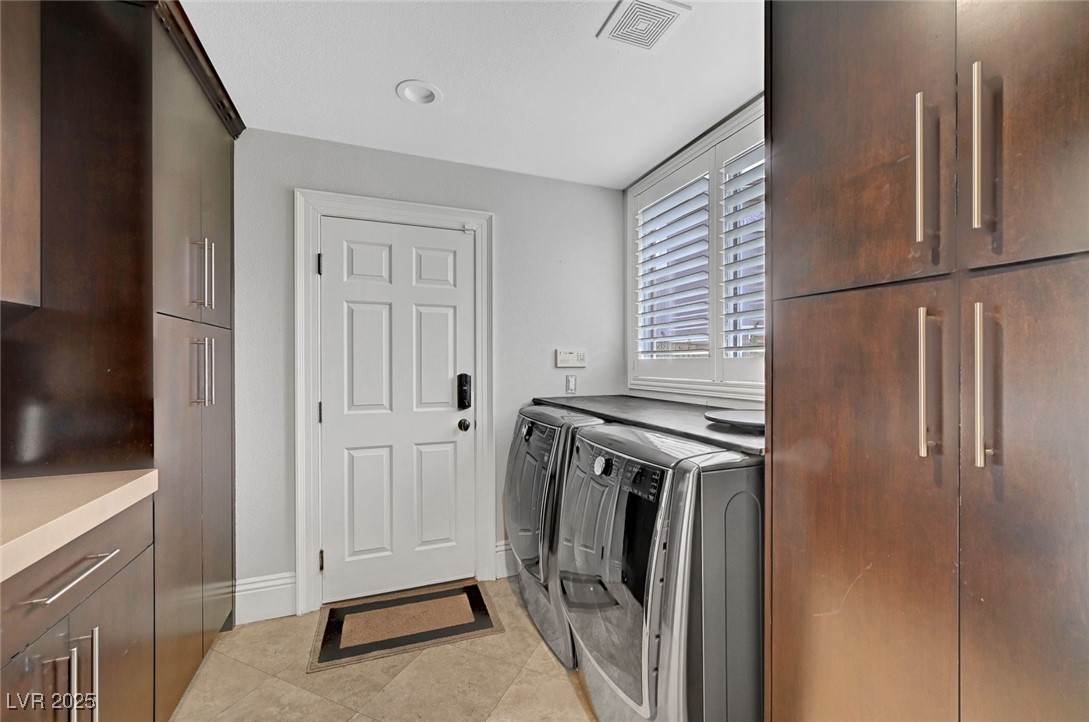
  • Laundry room Cabinets, Gas Dryer Hookup, Main Level, Laundry Room, Sink
  • Flooring Ceramic Tile, Hardwood, Marble
  • APPLIANCES Built-In Electric Oven, Convection Oven, Dryer, Dishwasher, Gas Cooktop, Disposal, Refrigerator, Water Softener Owned, Water Purifier, Washer
  • other interior Features Ceiling Fan(s), Window Treatments, Air Filtration

Area & Lot

  • Status Sold
  • Date Sold February 27, 2025
  • Living Area3,491 Sq.Ft.
  • Total Area3,491 Sq.Ft.
  • Lot Area0.29 Acres
  • MLS® ID2651894
  • TypeResidential
  • YEAR BUILT2001
  • NeighborhoodSummerlin
  • Architecture StylesTwo Story
  • Elementary SchoolBonner, John W.,Bonner, John W.
  • Middle SchoolRogich Sig
  • High SchoolPalo Verde

Exterior

  • STORIES2
  • Garage Space3.0
  • water SourcePublic
  • utilitiesCable Available, Underground Utilities
  • PoolHeated, In Ground, Private, Waterfall
  • roofPitched, Tile
  • lot features1/4 to 1 Acre Lot, Drip Irrigation/Bubblers, Landscaped, Synthetic Grass
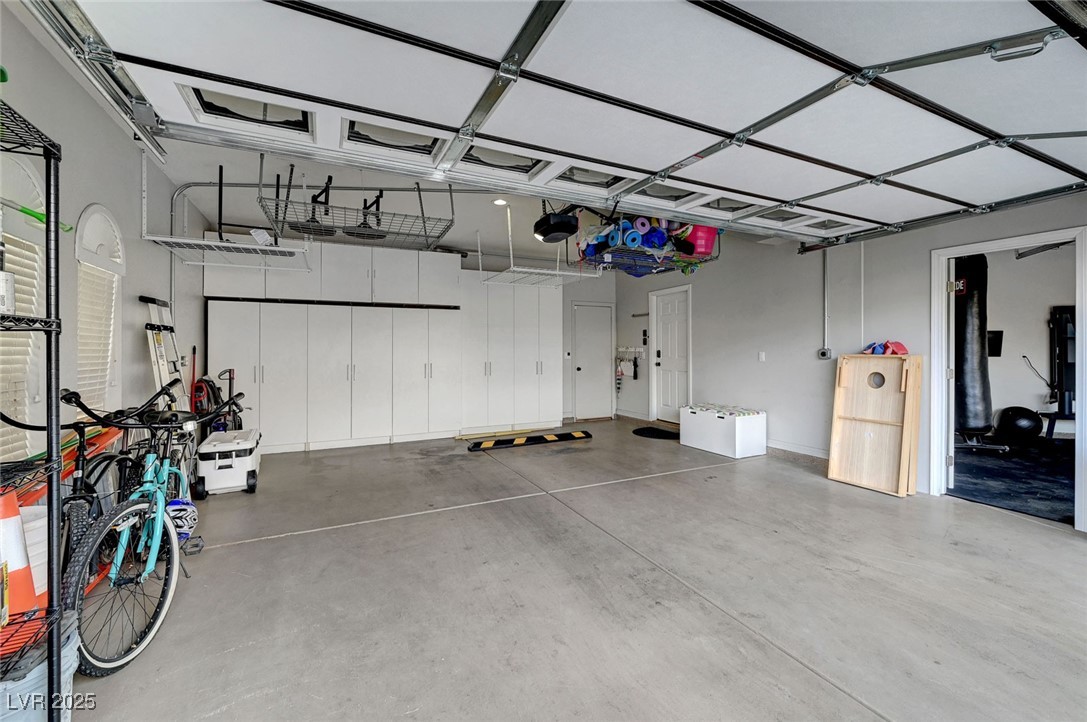
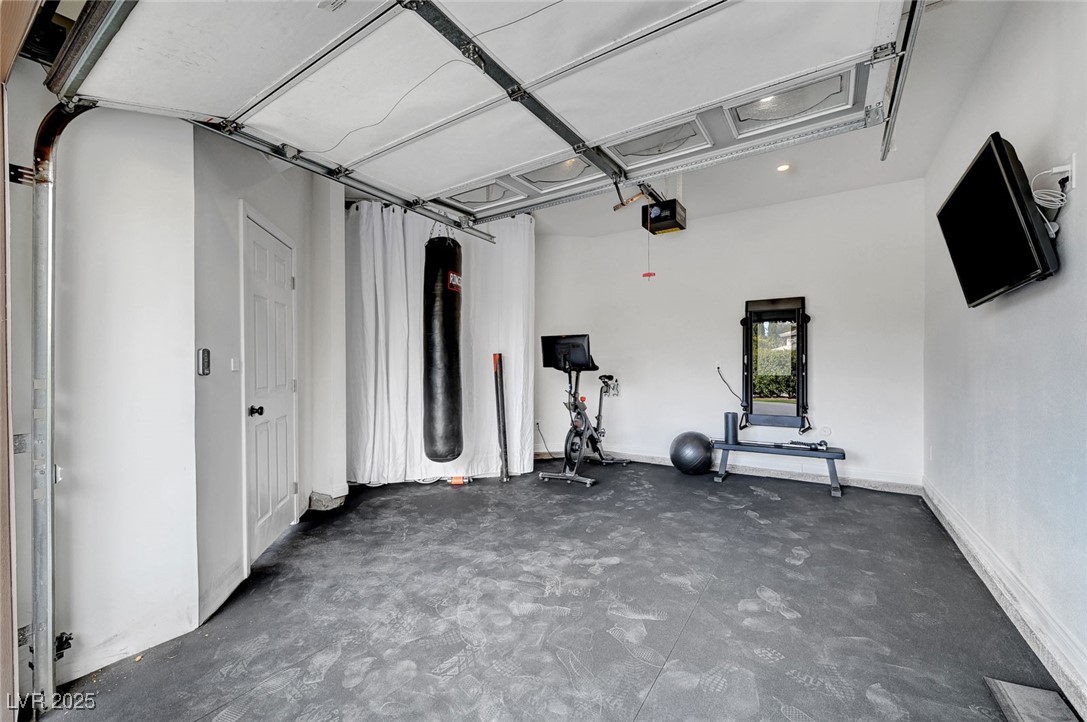
  • parkingAttached, Garage, Garage Door Opener, Inside Entrance, Open, Private, Shelves, Storage
  • HEAT TYPECentral, Gas, Multiple Heating Units
  • AIR CONDITIONINGCentral Air, Electric, 2 Units
  • sewerPublic Sewer
  • HOA AmenitiesGated
  • security FeaturesGated Community
  • other exterior FeaturesBuilt-in Barbecue, Balcony, Barbecue, Patio, Private Yard, Sprinkler/Irrigation

Financial

  • Sales Price$1,676,000
  • Real Estate Tax $6,230/yr
  • HOA $65/mo
View Virtual Tour

Work with Natalie

I combine local expertise, personalized service, and proven results to guide you with confidence. Whether you’re buying, selling, or investing, I'm here to make the process seamless and stress-free. Let’s get started today—your perfect move begins here!

Follow Me on Instagram