Leave a Message

Thank you for your message. I will be in touch with you shortly.

Explore Properties
10512 Cerotto Lane
10512 Cerotto Lane
10512 Cerotto Lane
10512 Cerotto Lane
10512 Cerotto Lane
10512 Cerotto Lane
10512 Cerotto Lane
10512 Cerotto Lane
10512 Cerotto Lane
10512 Cerotto Lane
10512 Cerotto Lane
10512 Cerotto Lane
10512 Cerotto Lane
10512 Cerotto Lane
10512 Cerotto Lane
10512 Cerotto Lane
10512 Cerotto Lane
10512 Cerotto Lane
10512 Cerotto Lane
10512 Cerotto Lane
10512 Cerotto Lane
10512 Cerotto Lane
10512 Cerotto Lane
10512 Cerotto Lane
10512 Cerotto Lane
10512 Cerotto Lane
10512 Cerotto Lane
10512 Cerotto Lane
10512 Cerotto Lane
SEE ALL PHOTOS
10512 Cerotto Lane
10512 Cerotto Lane
10512 Cerotto Lane
10512 Cerotto Lane
10512 Cerotto Lane
10512 Cerotto Lane
10512 Cerotto Lane
10512 Cerotto Lane
10512 Cerotto Lane
10512 Cerotto Lane
10512 Cerotto Lane
10512 Cerotto Lane
10512 Cerotto Lane
10512 Cerotto Lane
10512 Cerotto Lane
10512 Cerotto Lane
10512 Cerotto Lane
10512 Cerotto Lane
10512 Cerotto Lane
10512 Cerotto Lane
10512 Cerotto Lane
10512 Cerotto Lane
10512 Cerotto Lane
10512 Cerotto Lane
10512 Cerotto Lane
10512 Cerotto Lane
10512 Cerotto Lane
10512 Cerotto Lane
10512 Cerotto Lane
Courtesy of Graham Team Real Estate LLC Jamie D. Graham Listing Contact: 702-434-5200 
Leased

10512 Cerotto Lane

10512 Cerotto Lane, Las Vegas, NV 89135

$3,195/month
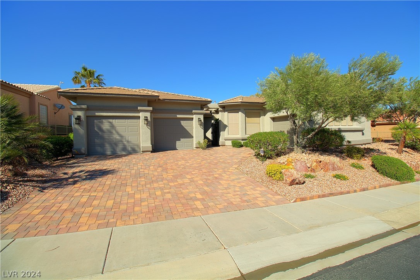
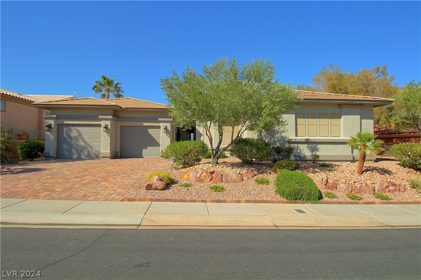
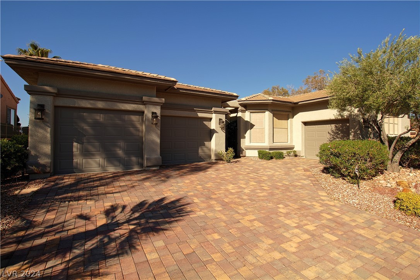
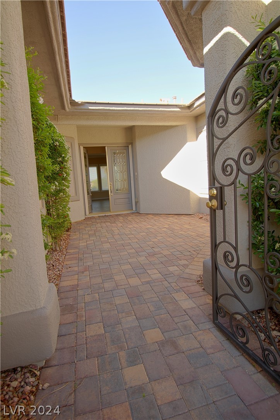
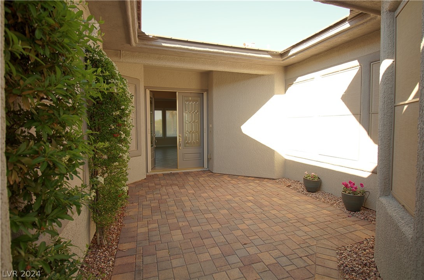
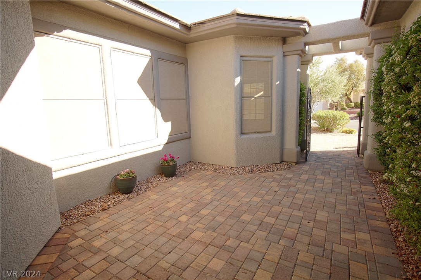
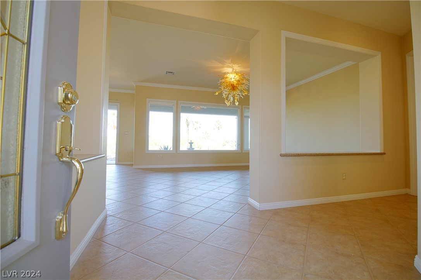
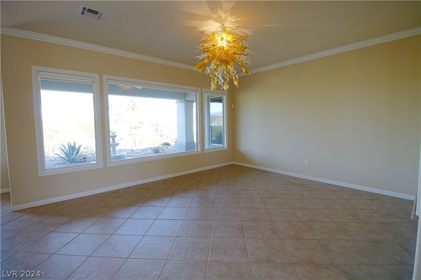
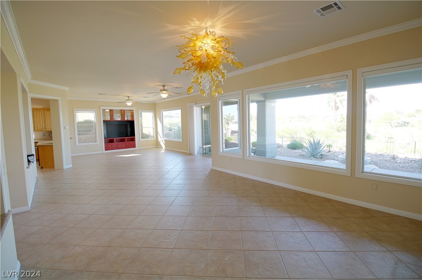
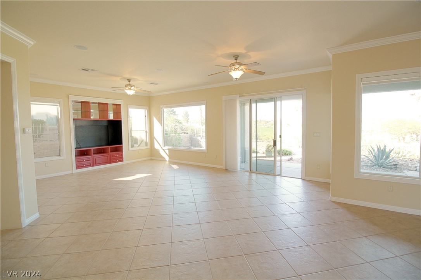
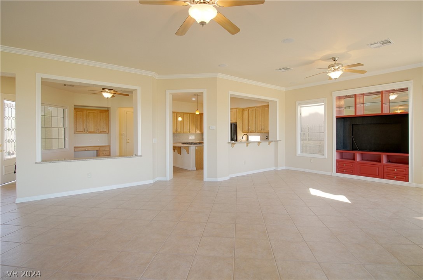
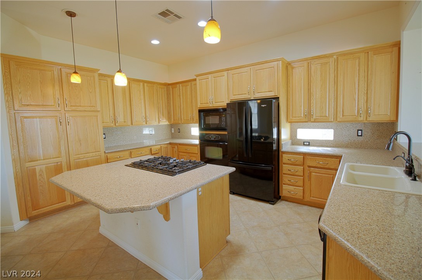
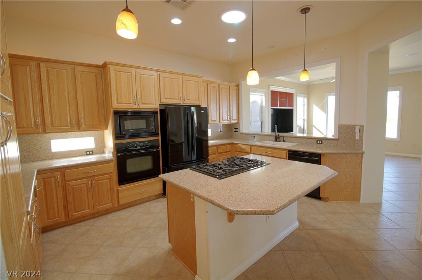
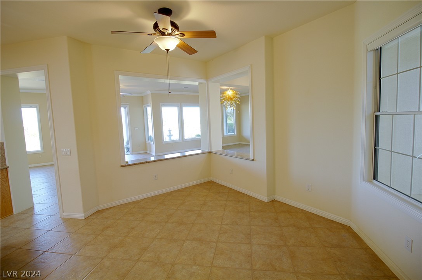
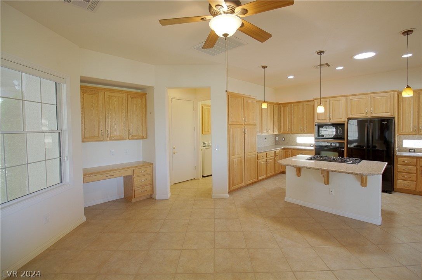
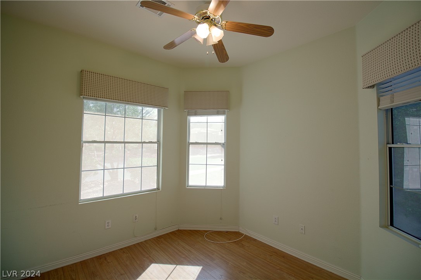
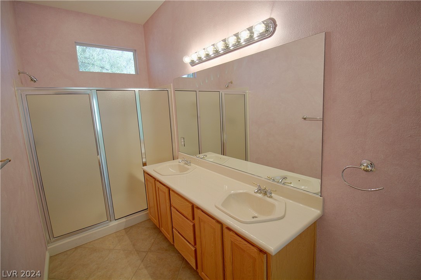
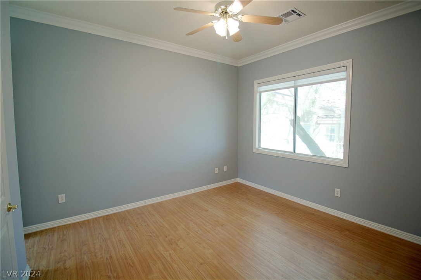
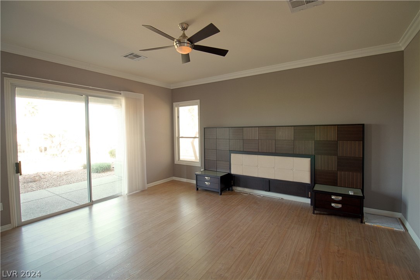
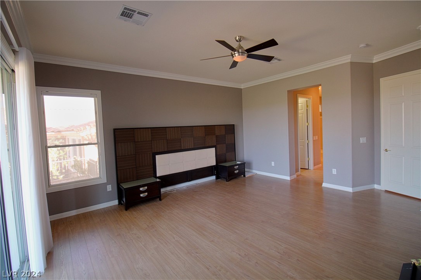
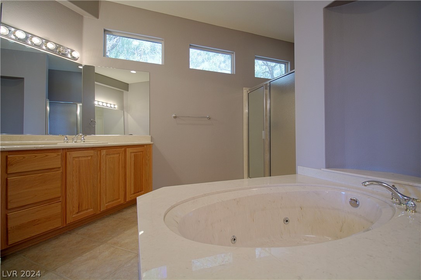
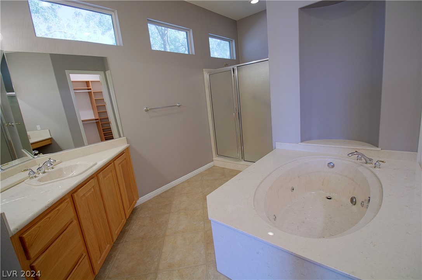
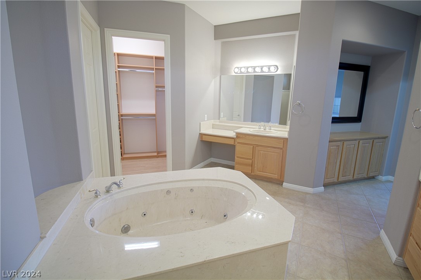
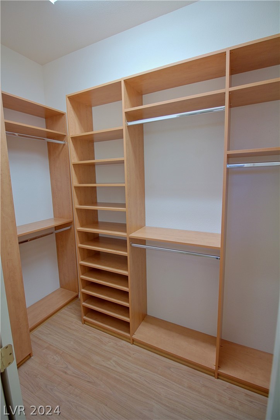
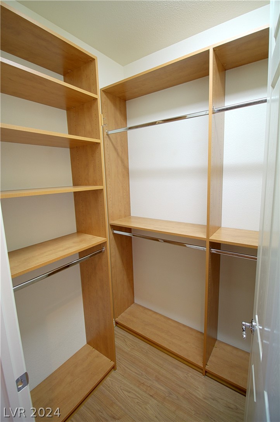
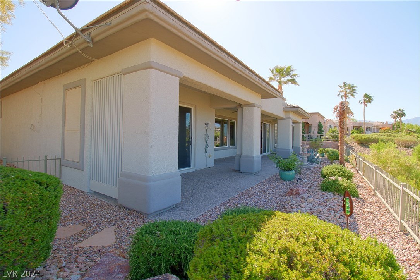
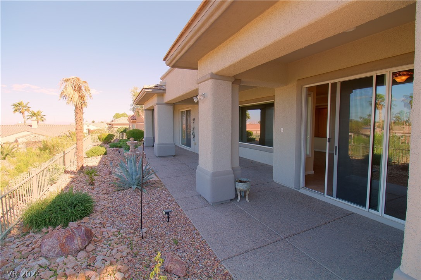
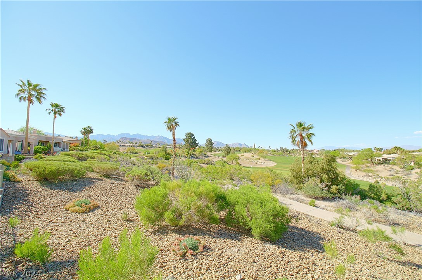
Set within Siena's golf course, this rental property offers luxury and tranquility. Wake to mountain views and the lush 10th hole greenery. The kitchen is a chef's delight, brightened by solar tubes and privacy windows. An open layout connects dining, office, and a grand living area with 10-foot ceilings. The primary bedroom, secluded for privacy, features a spa-like en suite and custom closets. Two spacious bedrooms share a bath, adorned with custom treatments. Outside, enjoy a manicured oasis with a courtyard. A 2-car plus tandem garage and club amenities add convenience and leisure.

2
beds

3
baths

2,747 Sq.Ft. LIVING AREA

9,148 Sq.Ft. lot

Zack Schilling

Zack Schilling

Features & Amenities

Interior

  • total bedrooms2
  • Total bathrooms3
  • full bathroom1
  • three quarter bathroom1
  • half bathroom1
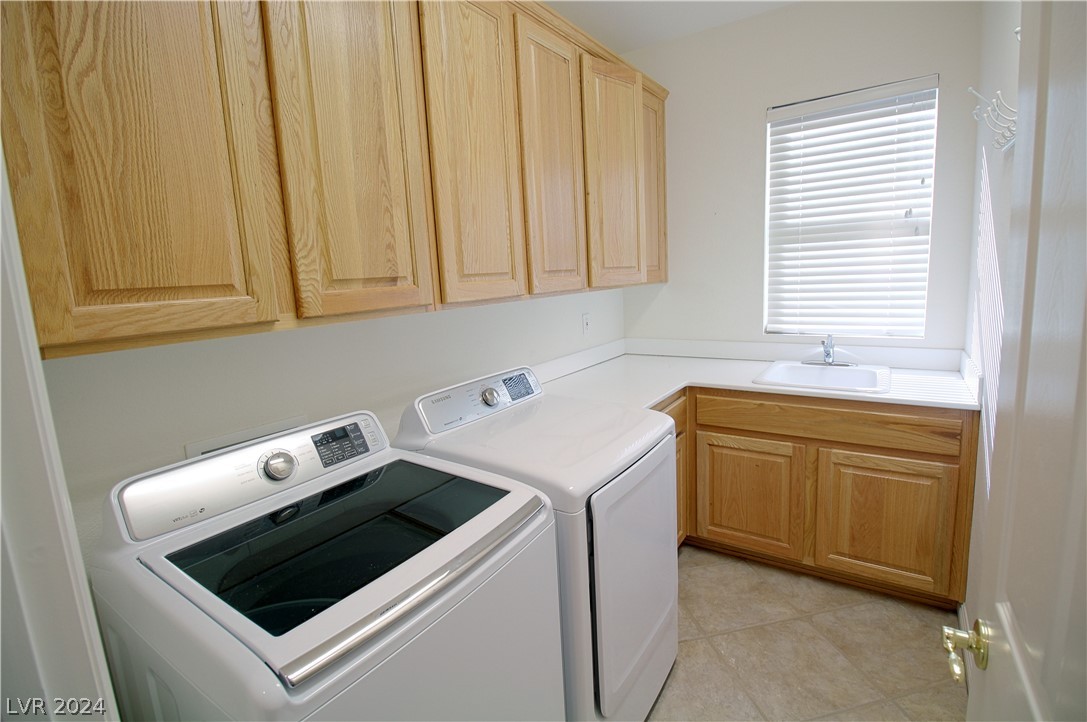
  • Laundry room Gas Dryer Hookup, Laundry Room
  • Flooring Ceramic Tile
  • APPLIANCES Built-In Gas Oven, Dryer, Dishwasher, Gas Cooktop, Disposal, Microwave, Refrigerator, Washer/Dryer, Washer/Dryer All In One, Washer
  • other interior Features Ceiling Fan(s), Window Treatments

Area & Lot

  • Status Leased
  • Date Leased October 16, 2024
  • Living Area2,747 Sq.Ft.
  • Total Area2,747 Sq.Ft.
  • Lot Area9,148 Sq.Ft.
  • MLS® ID2600904
  • TypeResidential
  • YEAR BUILT2004
  • NeighborhoodSiena
  • Architecture StylesOne Story
  • Elementary SchoolAbston, Sandra B,Abston, Sandra B
  • Middle SchoolFertitta Frank & Victoria
  • High SchoolDurango

Exterior

  • STORIES1
  • Garage Space2.0
  • utilitiesCable Not Available
  • roofTile
  • HEAT TYPECentral, Gas
  • AIR CONDITIONINGCentral Air, Electric

Financial

  • Lease Price$3,195/mo
View Virtual Tour

Work with Natalie

I combine local expertise, personalized service, and proven results to guide you with confidence. Whether you’re buying, selling, or investing, I'm here to make the process seamless and stress-free. Let’s get started today—your perfect move begins here!

Follow Me on Instagram