Leave a Message

Thank you for your message. I will be in touch with you shortly.

Explore Properties
132 Vernalis Avenue
132 Vernalis Avenue
132 Vernalis Avenue
SEE ALL PHOTOS
132 Vernalis Avenue
132 Vernalis Avenue
132 Vernalis Avenue
Courtesy of Real Estate Consultants of Nv Frank J. Gargano Listing Contact: 702-596-2040 
Sold

132 Vernalis Avenue

132 Vernalis Avenue, Las Vegas, NV 89138

$1,364,950
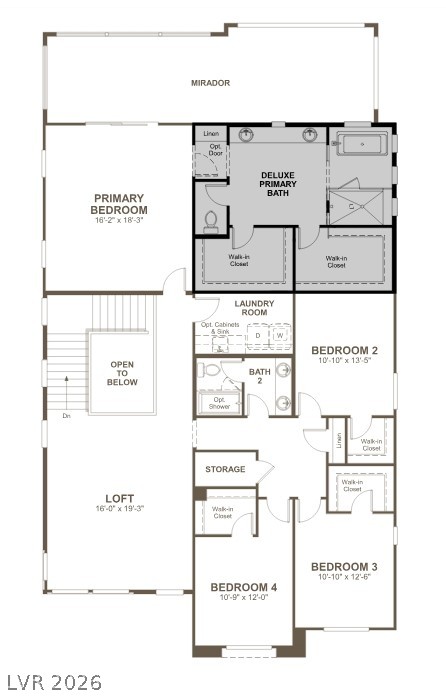
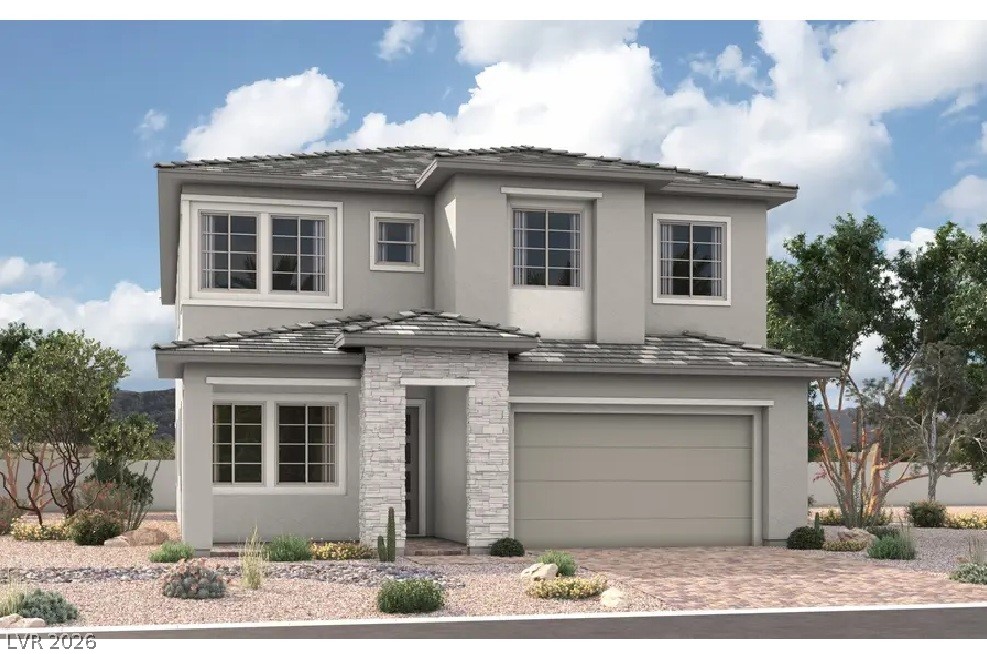
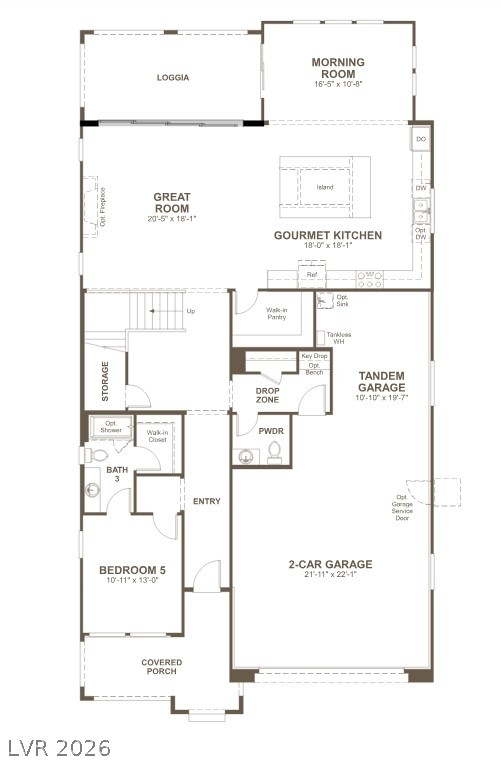
Brand New Richmond American Designer Home* Features include- Deluxe primary bath w/free-standing tub, tile surrounds at tubs/showers, linear firepalce at great room, extended covered patio w/multislide doors at great room, Smart wifi programmable thermostat, electric car charger prewire, soft water loop, BBQ stub, 8' garage door, bench at mud room, GE Monogram stainless-steel appliance pkg. w/dual-fuel range, pyramid hood, and 42" refrigerator; Signature melamine cabinets w/frappe finish, stacked feature, glass doors (select locations), rollout shelves, and door hardware; upgraded quartz countertops throughout; tile backsplash at kitchen, upgraded apron kitchen sink and champagne bronze faucet, pot filler at cooktop, add'l. ceiling fan prewires and lighting, upgraded champagne bronze bath faucets and accessories, upgraded flooring throughout; two-tone interior paint, upgraded interior trim pkg., open stair rail system w/black rails and espresso maple treads, laundry sink and cabinets, garage floor coating, video doorbell, + more!
5
beds

4
baths

3,690 Sq.Ft. LIVING AREA

6,969 Sq.Ft. lot

Elizabeth Helgelien

Elizabeth Helgelien

Features & Amenities

Interior

  • total bedrooms5
  • Total bathrooms4
  • full bathrooms3
  • half bathroom1
  • Laundry room Cabinets, Gas Dryer Hookup, Laundry Room, Sink, Upper Level
  • Flooring Carpet, Ceramic Tile
  • Fireplace Electric, Great Room
  • APPLIANCES Built-In Electric Oven, Double Oven, Dishwasher, Disposal, Gas Range, Microwave, Refrigerator, Tankless Water Heater
  • other interior Features Bathroom on Main Level, Bedroom on Main Level, Full Bath on Main Level, Programmable Thermostat

Area & Lot

  • Status Sold
  • Date Sold September 30, 2026
  • Living Area3,690 Sq.Ft.
  • Total Area3,690 Sq.Ft.
  • Lot Area6,969 Sq.Ft.
  • MLS® ID2786431
  • TypeResidential
  • YEAR BUILT2026
  • NeighborhoodSummerlin
  • Architecture StylesTwo Story
  • Elementary SchoolGivens, Linda Rankin,Givens, Linda Rankin
  • Middle SchoolRogich Sig
  • High SchoolPalo Verde

Exterior

  • STORIES2
  • Garage Space3.0
  • water SourcePublic
  • utilitiesUnderground Utilities
  • roofPitched, Tile
  • lot featuresDesert Landscaping, Landscaped
  • parkingAttached, Epoxy Flooring, Finished Garage, Garage, Inside Entrance, Private, Tandem
  • HEAT TYPECentral, Gas
  • AIR CONDITIONINGCentral Air, Electric
  • sewerPublic Sewer
  • HOA AmenitiesBasketball Court, Gated, Jogging Path, Playground, Pickleball, Park
  • security FeaturesGated Community
  • other exterior FeaturesBalcony, Barbecue, Porch, Patio, Private Yard

Financial

  • Sales Price$1,364,950
  • Real Estate Tax $2,623/yr
  • HOA $119/mo
View Virtual Tour

Work with Natalie

I combine local expertise, personalized service, and proven results to guide you with confidence. Whether you’re buying, selling, or investing, I'm here to make the process seamless and stress-free. Let’s get started today—your perfect move begins here!

Follow Me on Instagram