Leave a Message

Thank you for your message. I will be in touch with you shortly.

Explore Properties
2052 Angel Falls Drive
SEE ALL PHOTOS
2052 Angel Falls Drive
Courtesy of Orange Realty Group LLC Justin J. Zagar Listing Contact: 702-617-0000 
Sold

2052 Angel Falls Drive

2052 Angel Falls Drive, Henderson, NV 89074

$488,000
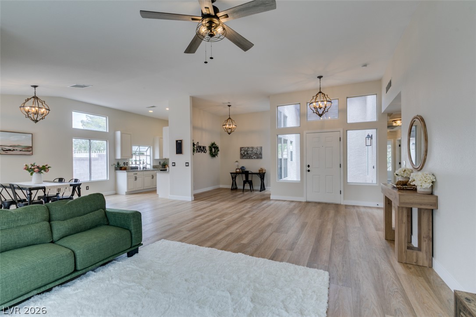
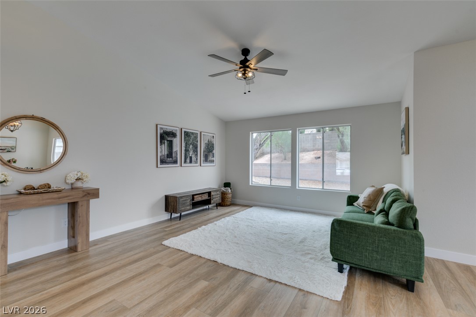
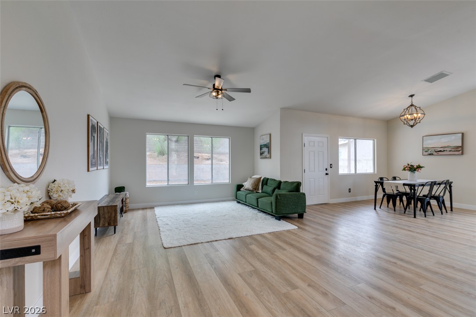
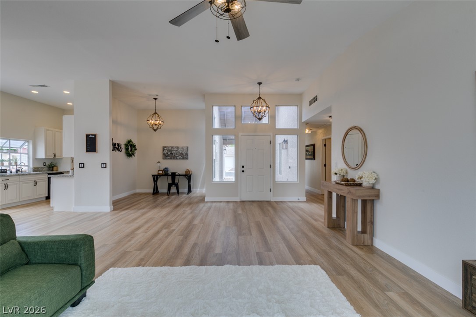
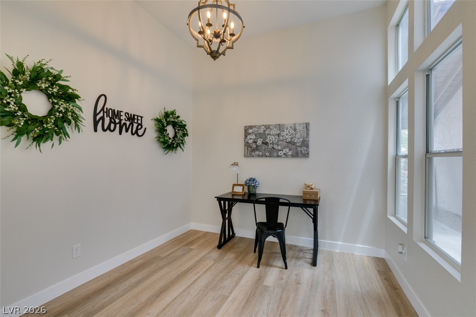
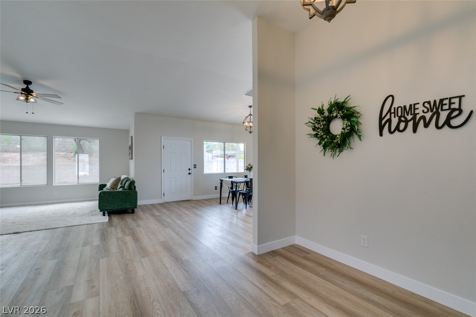
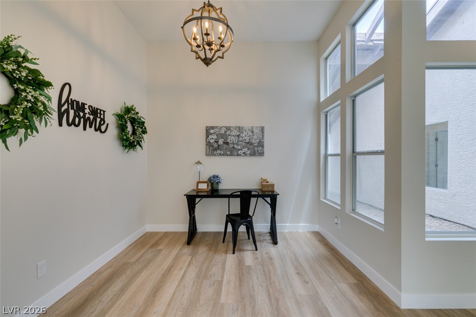
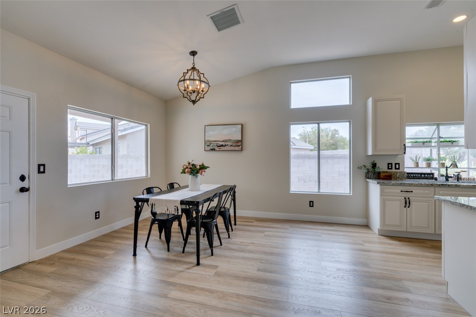
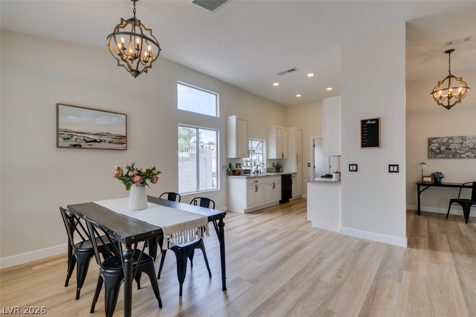
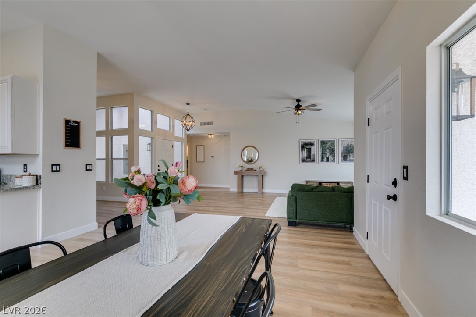
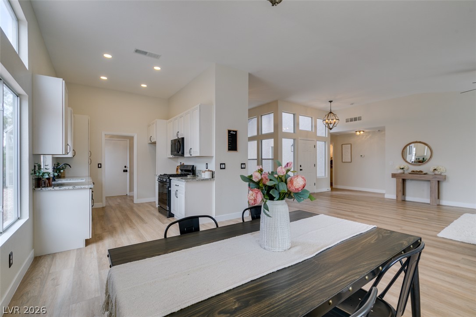
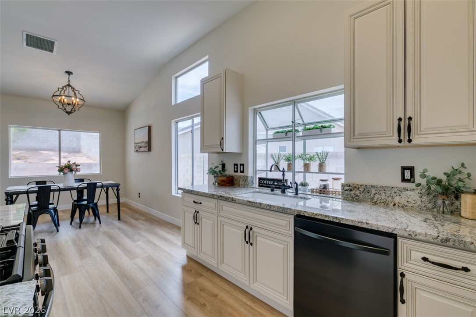
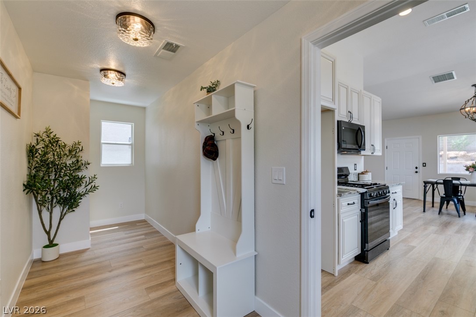
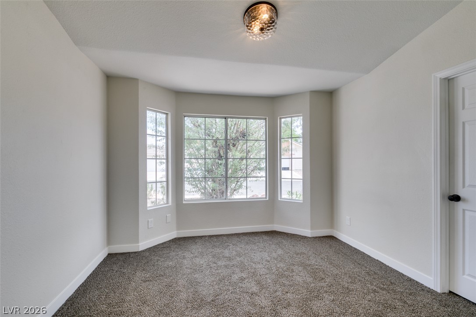
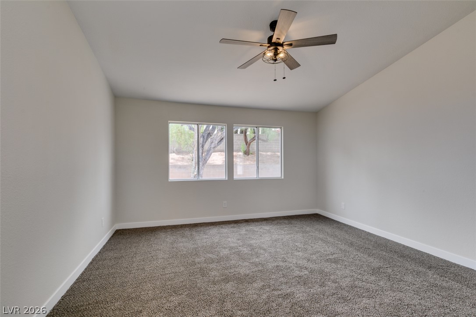
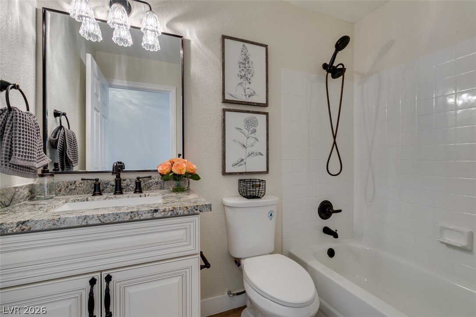
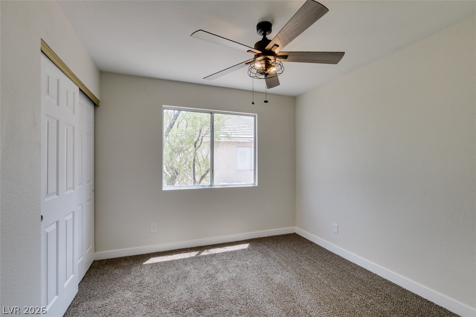
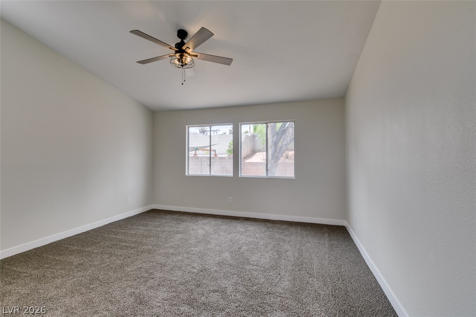
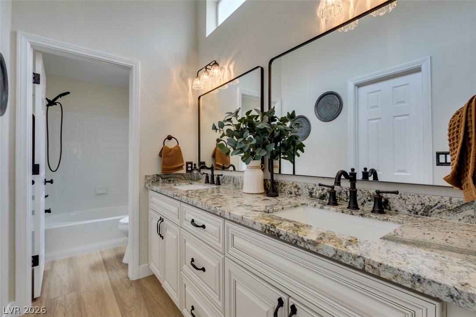
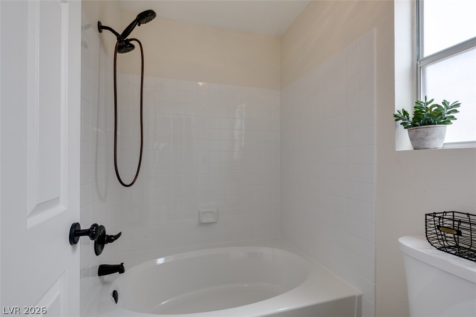
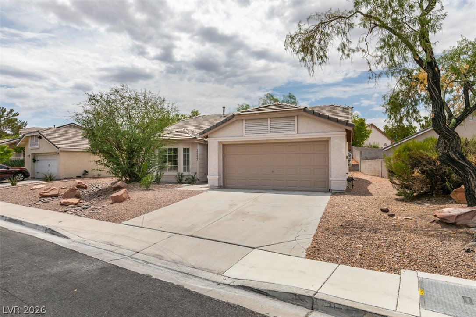
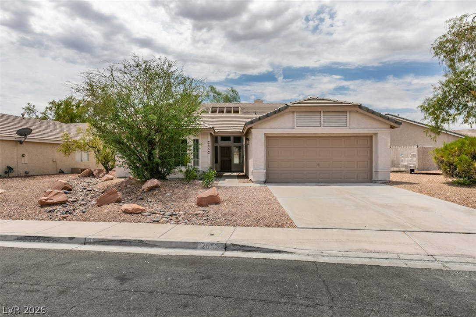
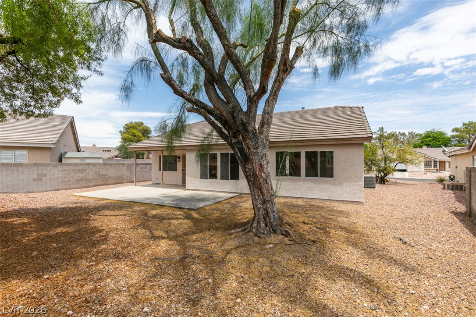
BEAUTIFUL, BRIGHT & AIRY ~ COMPLETELY REMODELED HOME IN THE HEART OF GREEN VALLEY! FRESHLY PAINTED (INSIDE AND OUT), NEW LIGHT FIXTURES AND FANS, NEW CARPET, NEW FAUCETS, UPGRADED LVP FLOORING, AND DOOR HARDWARE, KITCHEN IS GORGEOUS W/UPGRADED CABINETS, STAINLESS STEEL APPLIANCES, GRANITE COUNTERS, AND LARGE GARDEN WINDOW~ PRIMARY BEDROOM W/LARGE WALK-IN CLOSET ~ GENEROUS SIZED BEDROOMS ~ LARGE CORNER LOT! EASY ACCESS TO 215 ~ WELCOME HOME.

3
beds

2
baths

1,697 Sq.Ft. LIVING AREA

8,276 Sq.Ft. lot

Amanda Barton

Amanda Barton

Features & Amenities

Interior

  • total bedrooms3
  • Total bathrooms2
  • full bathrooms2
  • Laundry room Gas Dryer Hookup, Main Level, Laundry Room
  • Flooring Carpet, Luxury Vinyl Plank
  • APPLIANCES Dishwasher, ENERGY STAR Qualified Appliances, Disposal, Gas Range, Gas Water Heater, Microwave, Water Heater
  • other interior Features Bathroom on Main Level, Bedroom on Main Level, Ceiling Fan(s), Full Bath on Main Level, Primary Downstairs, Programmable Thermostat

Area & Lot

  • Status Sold
  • Date Sold October 13, 2026
  • Living Area1,697 Sq.Ft.
  • Total Area1,697 Sq.Ft.
  • Lot Area8,276 Sq.Ft.
  • MLS® ID2802382
  • TypeResidential
  • YEAR BUILT1990
  • NeighborhoodSiena
  • Architecture StylesOne Story
  • View DescriptionMountain(s)
  • Elementary SchoolBartlett, Selma,Bartlett, Selma
  • Middle SchoolGreenspun
  • High SchoolGreen Valley

Exterior

  • STORIES1
  • Garage Space2.0
  • water SourcePublic
  • utilitiesUnderground Utilities
  • roofPitched, Tile
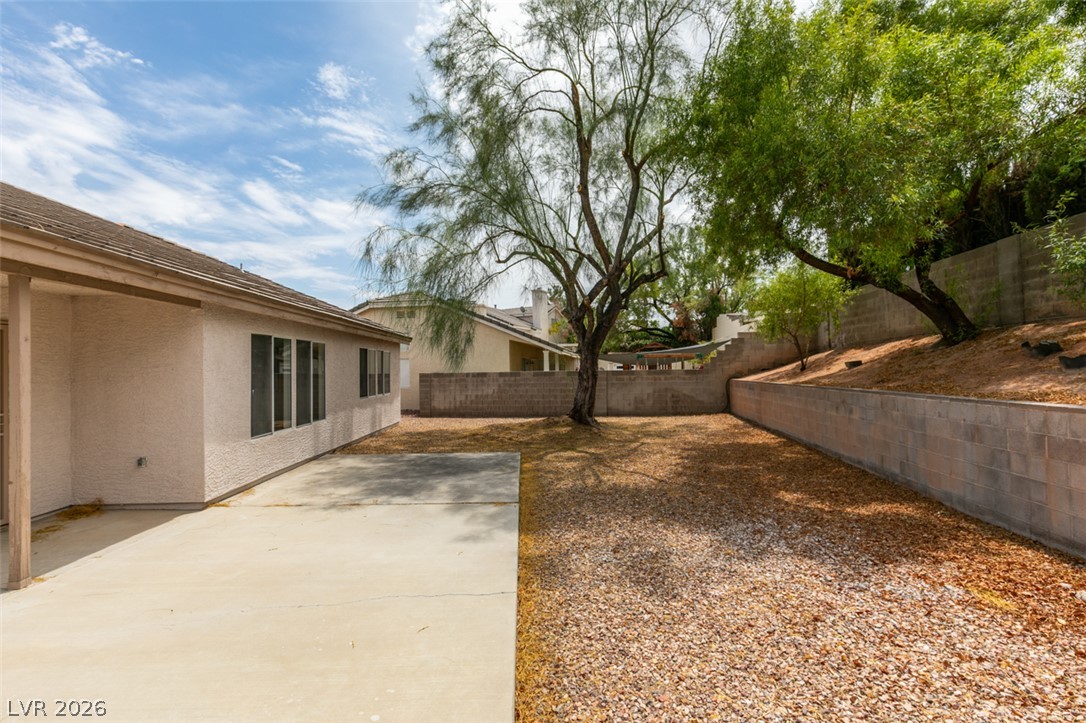
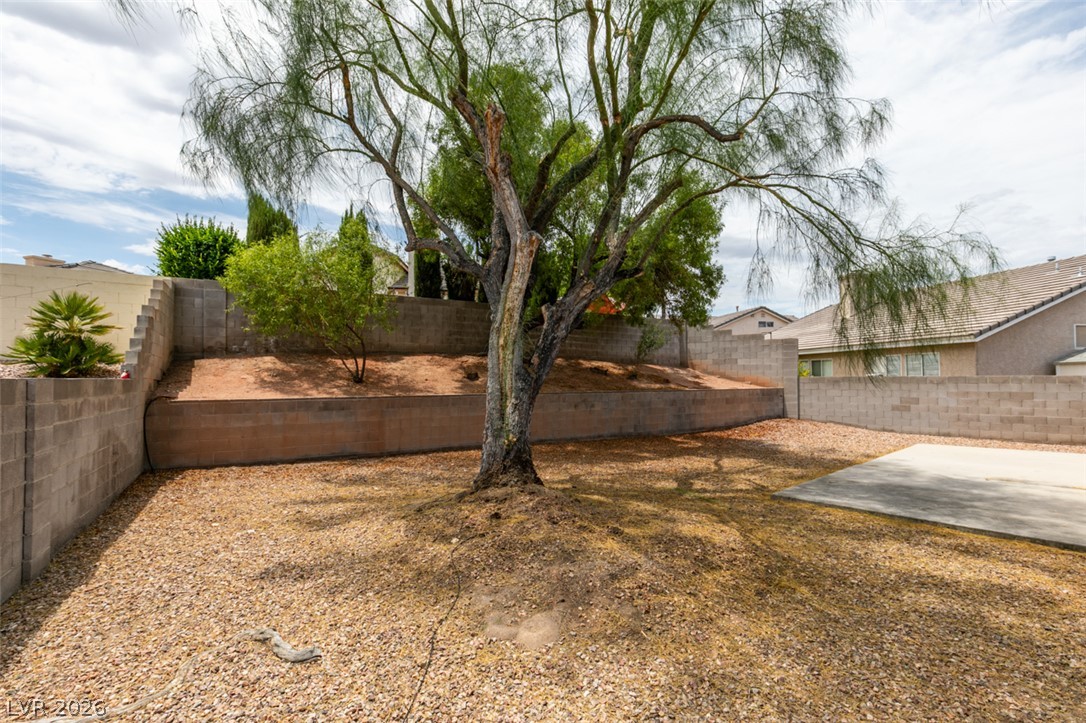
  • lot features1/4 to 1 Acre Lot, Corner Lot, Desert Landscaping, Landscaped, Sprinklers Timer, Trees
  • parkingAttached, Garage, Guest, Open, Private
  • HEAT TYPECentral, Gas
  • AIR CONDITIONINGCentral Air, Electric
  • sewerPublic Sewer
  • Disability FeaturesAccessibility Features
  • HOA AmenitiesPark
  • other exterior FeaturesHandicap Accessible, Patio, Private Yard, Awning(s), Irrigation Sprinklers

Financial

  • Sales Price$488,000
  • Real Estate Tax $1,738/yr
  • HOA $58/3 mos
View Virtual Tour

Work with Natalie

I combine local expertise, personalized service, and proven results to guide you with confidence. Whether you’re buying, selling, or investing, I'm here to make the process seamless and stress-free. Let’s get started today—your perfect move begins here!

Follow Me on Instagram