
Leave a Message

Thank you for your message. I will be in touch with you shortly.

Explore Properties
2135 Fort Sanders Street
SEE ALL PHOTOS
2135 Fort Sanders Street
Courtesy of Simply Vegas Helen E. Riley Listing Contact: (702) 622-6960 
For Sale

2135 Fort Sanders Street

2135 Fort Sanders Street, Henderson, NV 89052

$965,000
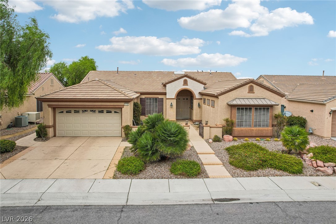
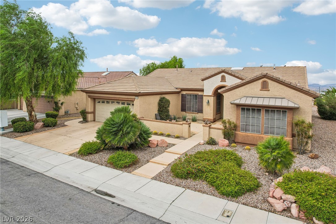
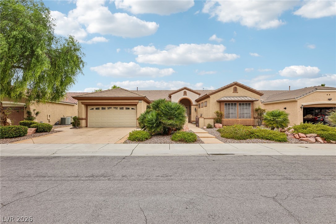
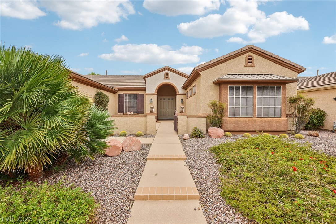
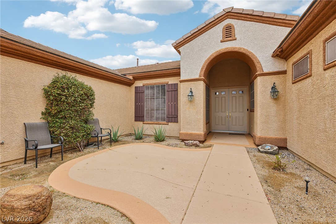
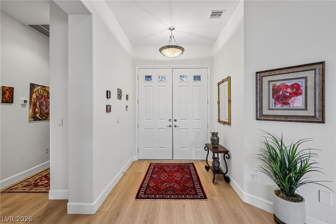
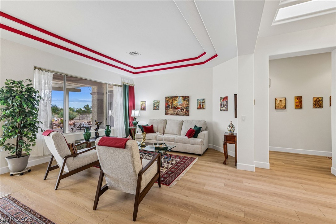
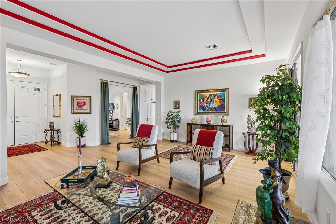
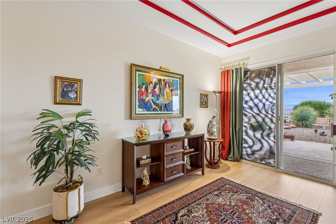
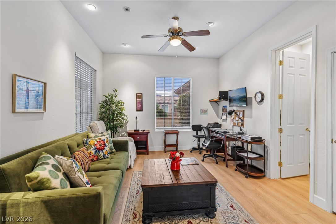
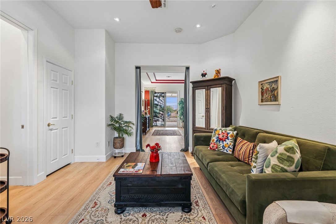
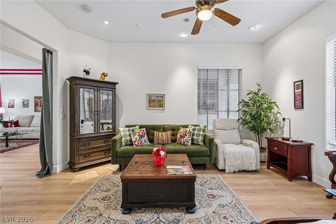
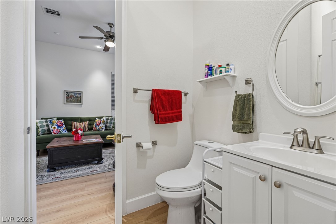
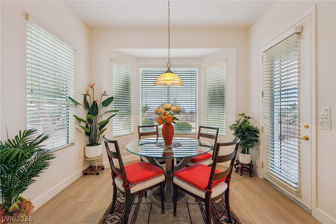
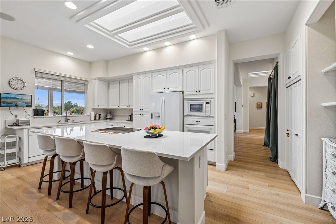
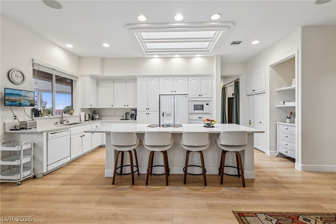
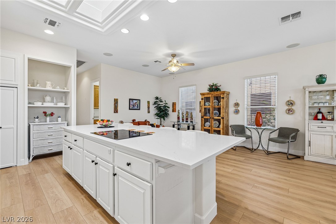
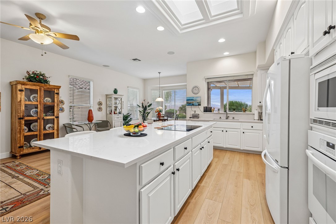
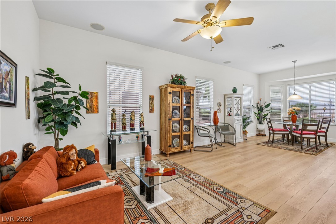
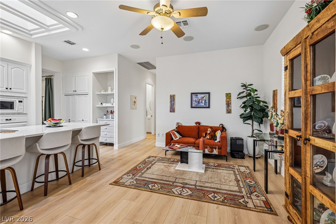
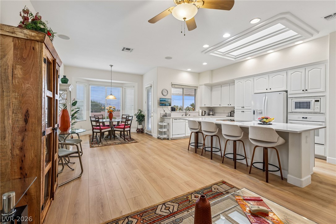
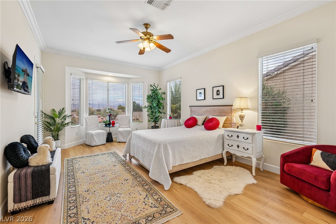
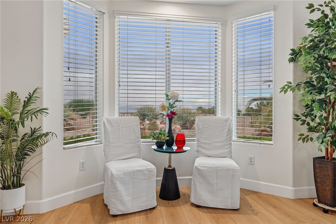
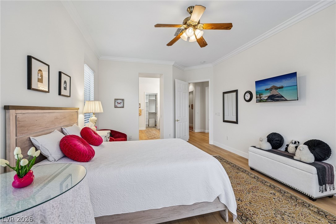
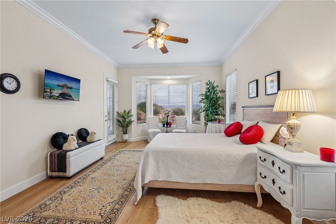
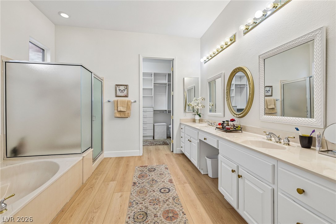
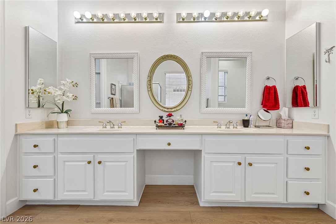
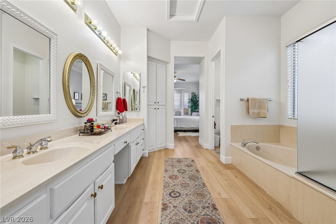
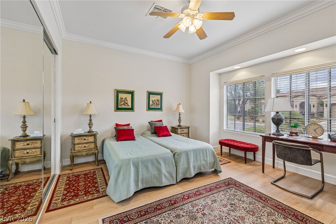
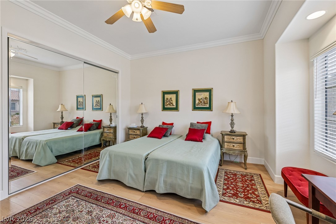
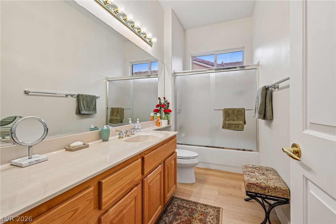
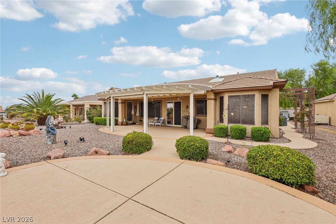
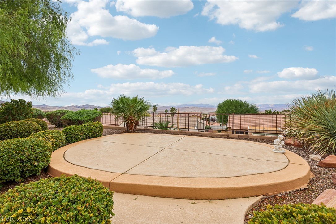
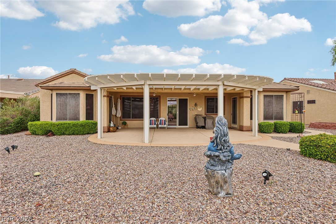
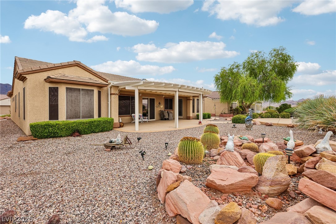
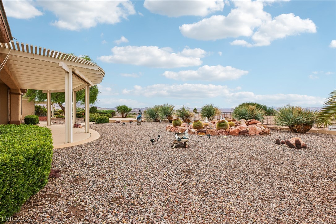
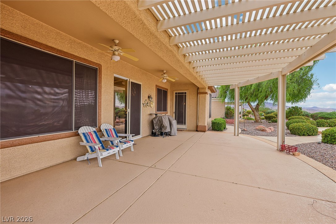
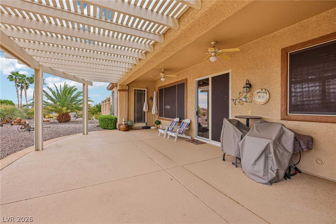
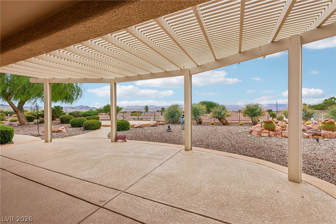
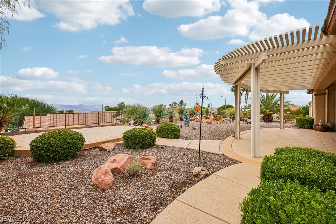
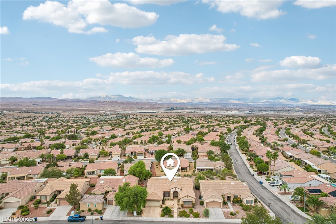
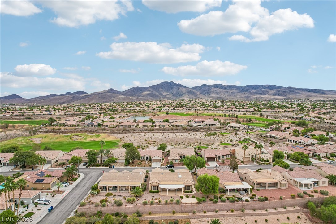
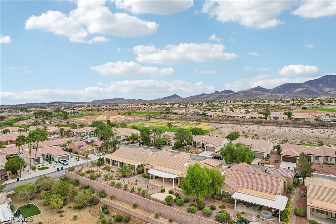
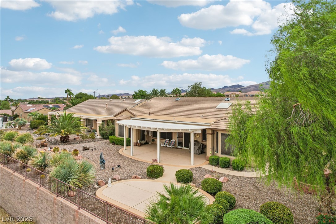
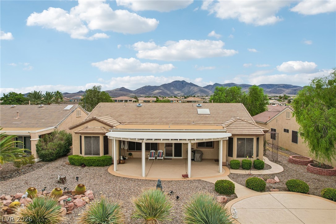
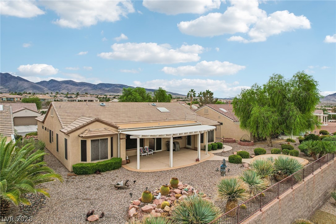
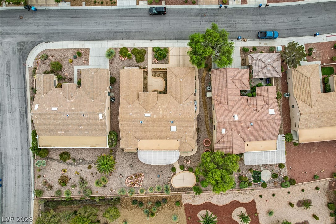
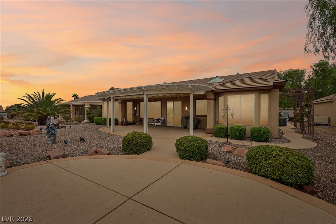
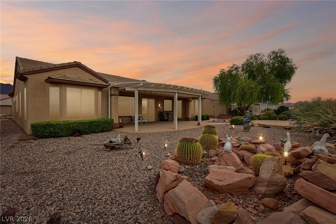
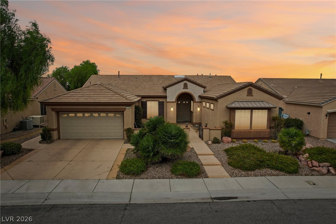
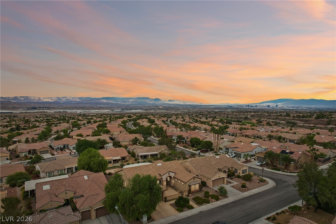
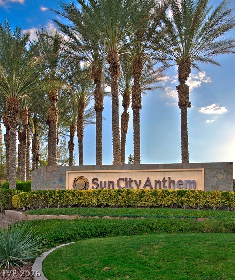
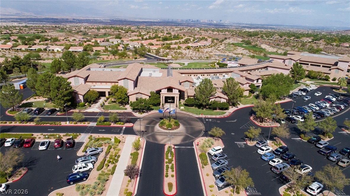
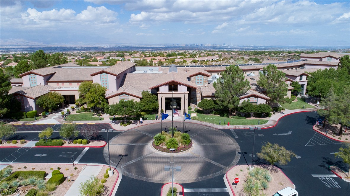
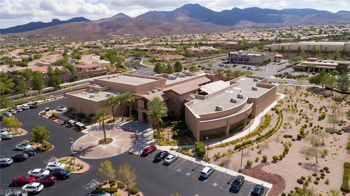
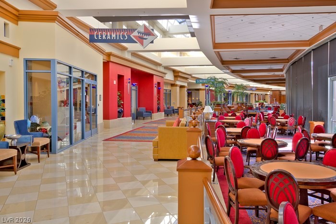
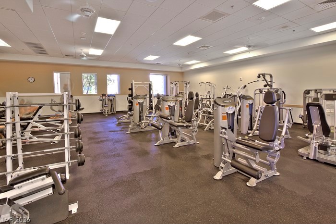
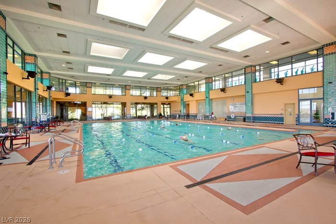
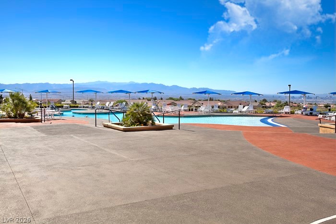
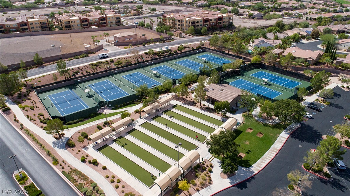
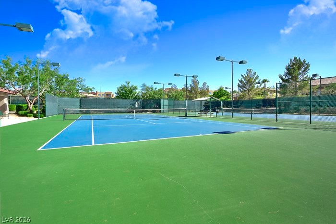
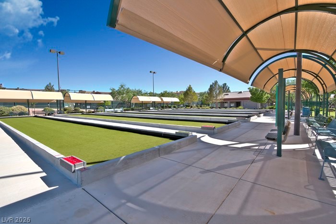
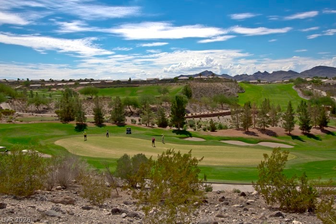
Welcome to this beautiful Lexington floor plan in highly desirable 55+ Sun City Anthem! A charming gated courtyard leads to an elegant double-door entry and a spacious living and dining area featuring tray ceilings and abundant natural light. Thoughtful updates include luxury vinyl plank flooring throughout--no carpet! The kitchen features stylish quartz countertops and a stainless steel sink, while builder upgrades include skylights. The generous primary suite offers a sitting area with bay windows and private patio access. The primary bath features a walk-in closet with custom shelving. A separate secondary bedroom provides added privacy, while the third bedroom features an en-suite bath with shower, making it ideal for guests, a home office or den. Two HVAC systems provide zoned comfort, plus a separate garage A/C for year-round projects! The garage also features overhead storage racks, a tankless water heater, water softener and convenient side-yard access. Situated on an elevated lot, the expansive backyard is designed for outdoor enjoyment with an extended patio, pergola, remote-controlled awnings, raised viewing deck, low-maintenance desert landscaping and beautiful mountain views! Enjoy Sun City Anthem's resort-style amenities, including three clubhouses, indoor and outdoor pools, fitness centers, indoor walking/jogging track, pickleball courts and an exceptional variety of clubs, activities and social events!

3
beds

3
baths

2,446 Sq.Ft. LIVING AREA

8,712 Sq.Ft. lot

Helen Riley

Helen Riley

Features & Amenities

Interior

  • total bedrooms3
  • Total bathrooms3
  • full bathrooms2
  • three quarter bathroom1
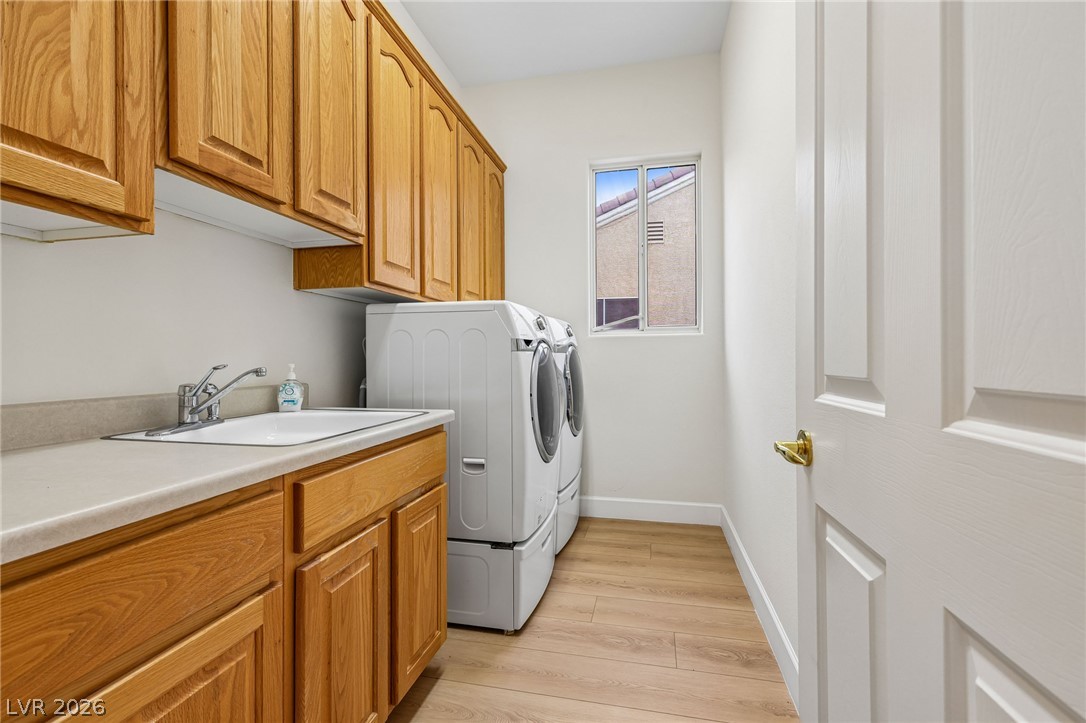
  • Laundry room Cabinets, Electric Dryer Hookup, Gas Dryer Hookup, Main Level, Laundry Room, Sink
  • Flooring Luxury Vinyl Plank, Tile
  • APPLIANCES Built-In Electric Oven, Dryer, Dishwasher, Electric Cooktop, Disposal, Microwave, Refrigerator, Water Softener Owned, Tankless Water Heater, Washer
  • other interior Features Bathroom on Main Level, Bedroom on Main Level, Ceiling Fan(s), Full Bath on Main Level, Primary Downstairs, Pot Rack, Skylights, Window Treatments, Central Vacuum

Area & Lot

  • Status For Sale
  • Living Area2,446 Sq.Ft.
  • Total Area2,446 Sq.Ft.
  • Lot Area8,712 Sq.Ft.
  • MLS® ID2827340
  • TypeResidential
  • YEAR BUILT2002
  • NeighborhoodSiena
  • Architecture StylesOne Story
  • View DescriptionMountain(s)
  • Elementary SchoolWallin, Shirley & Bill,Wallin, Shirley & Bill
  • Middle SchoolWebb, Del E.
  • High SchoolLiberty

Exterior

  • STORIES1
  • Garage Space2.0
  • water SourcePublic
  • utilitiesCable Available
  • PoolCommunity
  • roofTile
  • lot featuresDrip Irrigation/Bubblers, Desert Landscaping, Landscaped, Rocks, Sprinklers Timer, Trees, 1/4 Acre
  • parkingAir Conditioned Garage, Attached, Exterior Access Door, Finished Garage, Garage, Garage Door Opener, Inside Entrance, Private, Storage
  • HEAT TYPECentral, Gas, Zoned
  • AIR CONDITIONINGCentral Air, Electric, 2 Units
  • sewerPublic Sewer
  • HOA AmenitiesClubhouse, Fitness Center, Golf Course, Indoor Pool, Jogging Path, Pickleball, Pool, Recreation Room, Spa/Hot Tub, Security, Tennis Court(s)
  • other exterior FeaturesCourtyard, Patio, Private Yard, Irrigation Sprinklers

Financial

  • Sales Price$965,000
  • Real Estate Tax $4,261/yr
  • HOA $435/3 mos
View Virtual Tour
image

Schedule a Showing

I would love to show you this beautiful property. Please select your preferred date and time below. I will be in touch shortly to confirm your appointment.

Schedule a Showing

I would love to show you this beautiful property. Please select your preferred date and time below. I will be in touch shortly to confirm your appointment.

Thank you for your interest in 2135 Fort Sanders Street, Henderson, NV 89052. We are reviewing your request and will be in touch shortly!

Mortgage Calculator

Estimate your monthly mortgage payment, including the principal and interest, property taxes, and HOA. Adjust the values to generate a more accurate rate.
All estimates are provided for informational purposes only. Actual amounts may vary.
$0,000 Your Payment 20 15 65
$0,000 Your Payment

Work with Natalie

I combine local expertise, personalized service, and proven results to guide you with confidence. Whether you’re buying, selling, or investing, I'm here to make the process seamless and stress-free. Let’s get started today—your perfect move begins here!

Follow Me on Instagram