Leave a Message

Thank you for your message. I will be in touch with you shortly.

Explore Properties
43 Berneri Drive
43 Berneri Drive
43 Berneri Drive
43 Berneri Drive
43 Berneri Drive
43 Berneri Drive
43 Berneri Drive
43 Berneri Drive
43 Berneri Drive
43 Berneri Drive
43 Berneri Drive
43 Berneri Drive
43 Berneri Drive
43 Berneri Drive
43 Berneri Drive
43 Berneri Drive
43 Berneri Drive
43 Berneri Drive
43 Berneri Drive
43 Berneri Drive
43 Berneri Drive
43 Berneri Drive
43 Berneri Drive
43 Berneri Drive
43 Berneri Drive
43 Berneri Drive
43 Berneri Drive
43 Berneri Drive
43 Berneri Drive
43 Berneri Drive
43 Berneri Drive
43 Berneri Drive
43 Berneri Drive
43 Berneri Drive
43 Berneri Drive
43 Berneri Drive
43 Berneri Drive
43 Berneri Drive
43 Berneri Drive
43 Berneri Drive
43 Berneri Drive
43 Berneri Drive
43 Berneri Drive
43 Berneri Drive
43 Berneri Drive
43 Berneri Drive
43 Berneri Drive
43 Berneri Drive
43 Berneri Drive
43 Berneri Drive
43 Berneri Drive
43 Berneri Drive
43 Berneri Drive
43 Berneri Drive
43 Berneri Drive
SEE ALL PHOTOS
43 Berneri Drive
43 Berneri Drive
43 Berneri Drive
43 Berneri Drive
43 Berneri Drive
43 Berneri Drive
43 Berneri Drive
43 Berneri Drive
43 Berneri Drive
43 Berneri Drive
43 Berneri Drive
43 Berneri Drive
43 Berneri Drive
43 Berneri Drive
43 Berneri Drive
43 Berneri Drive
43 Berneri Drive
43 Berneri Drive
43 Berneri Drive
43 Berneri Drive
43 Berneri Drive
43 Berneri Drive
43 Berneri Drive
43 Berneri Drive
43 Berneri Drive
43 Berneri Drive
43 Berneri Drive
43 Berneri Drive
43 Berneri Drive
43 Berneri Drive
43 Berneri Drive
43 Berneri Drive
43 Berneri Drive
43 Berneri Drive
43 Berneri Drive
43 Berneri Drive
43 Berneri Drive
43 Berneri Drive
43 Berneri Drive
43 Berneri Drive
43 Berneri Drive
43 Berneri Drive
43 Berneri Drive
43 Berneri Drive
43 Berneri Drive
43 Berneri Drive
43 Berneri Drive
43 Berneri Drive
43 Berneri Drive
43 Berneri Drive
43 Berneri Drive
43 Berneri Drive
43 Berneri Drive
43 Berneri Drive
43 Berneri Drive
Courtesy of Las Vegas Sotheby's Int'l Brandon Mondido Listing Contact: (702) 366-6393 
Sold

43 Berneri Drive

43 Berneri Drive, Las Vegas, NV 89138

$680,000
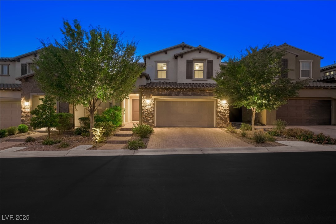
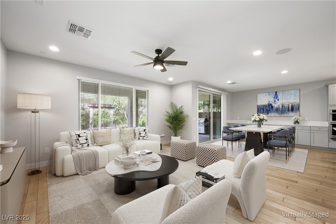
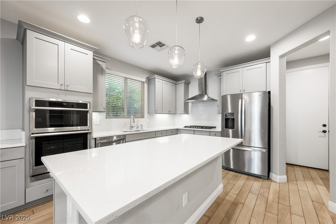
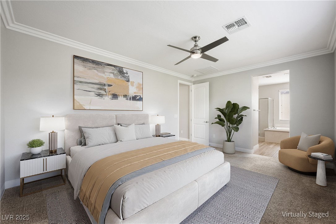
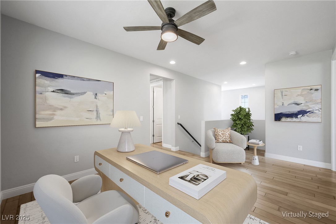
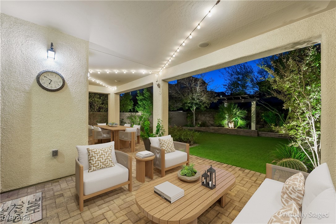
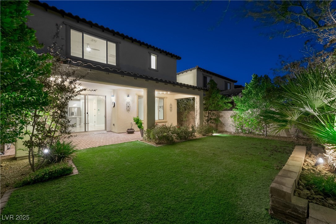
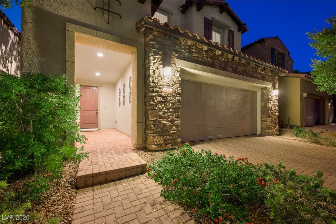
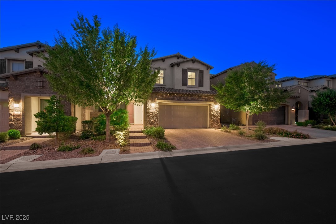
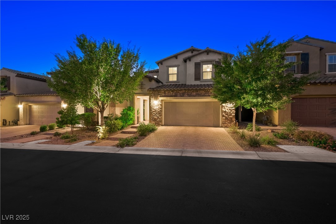
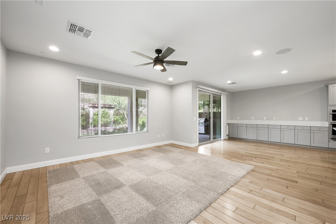
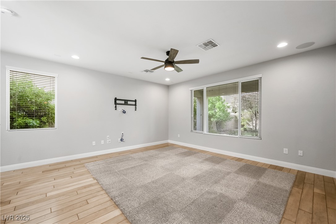
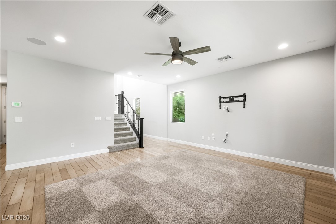
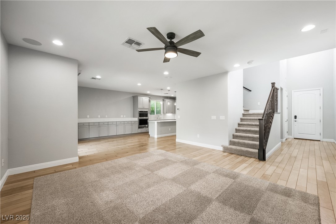
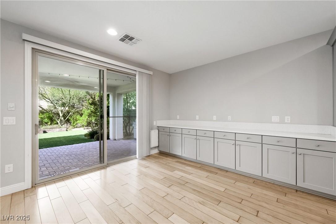
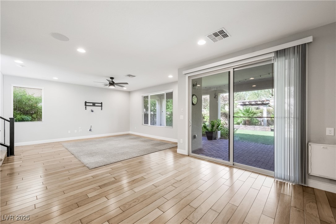
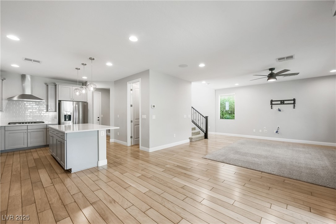
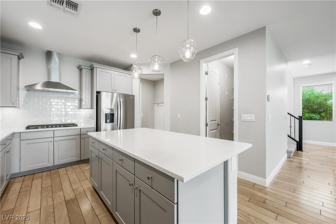
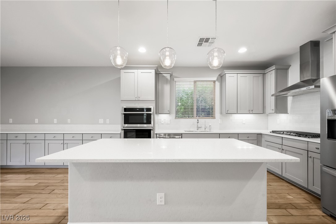
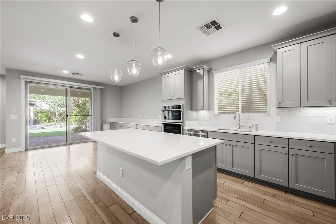
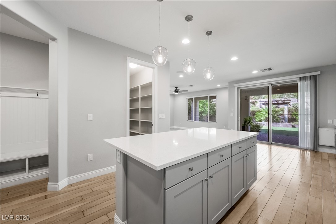
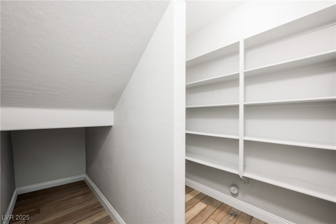
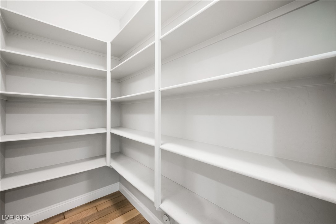
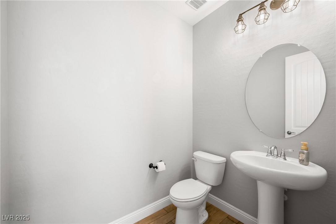
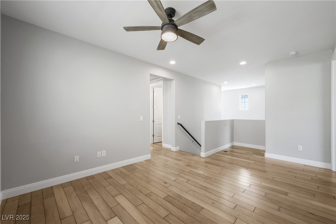
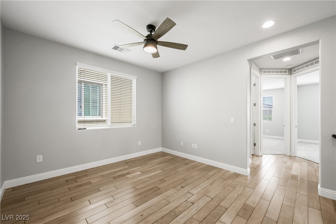
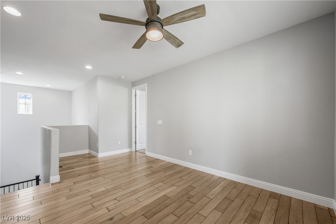
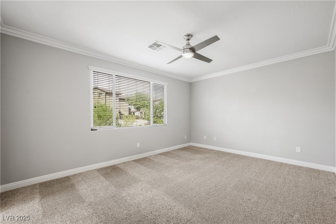
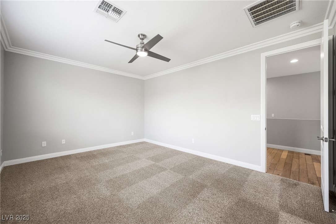
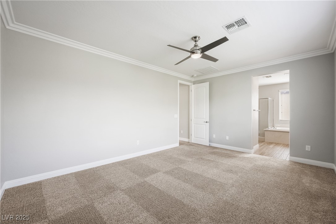
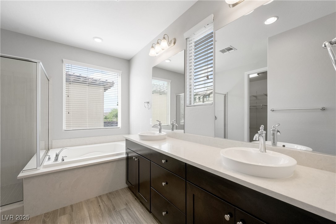
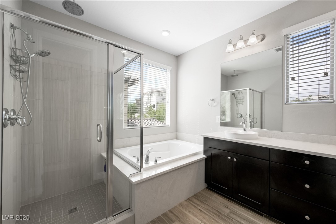
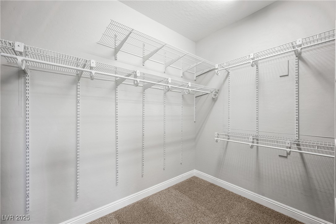
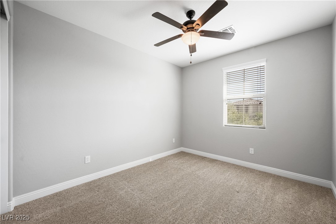
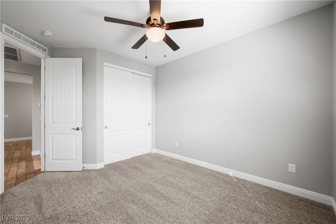
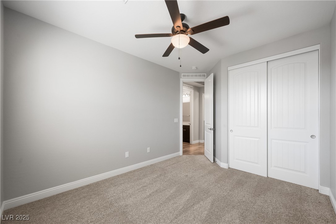
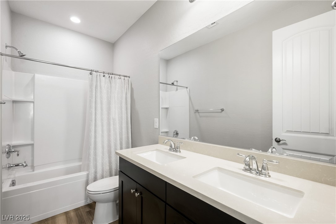
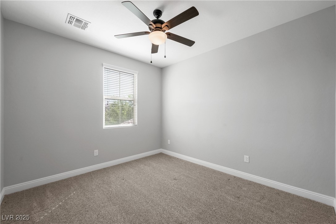
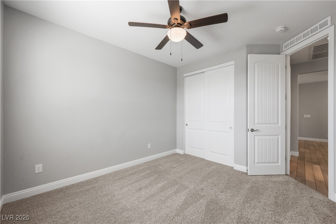
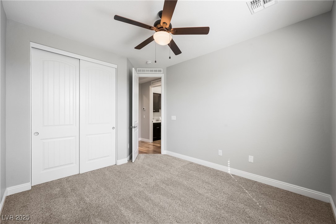
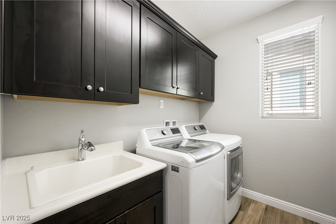
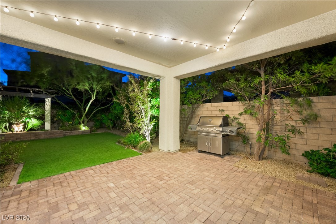
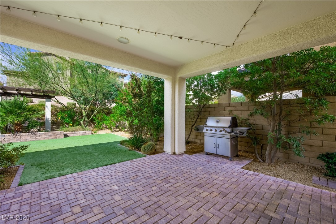
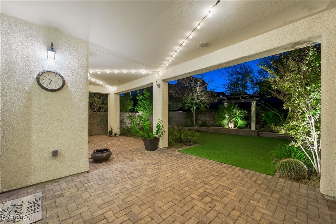
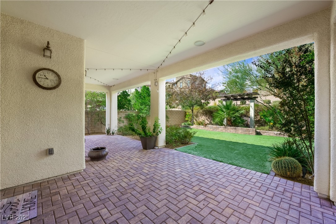
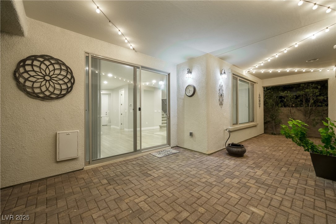
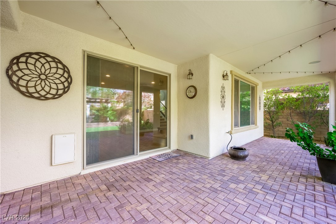
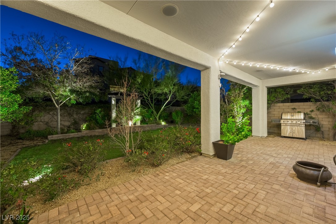
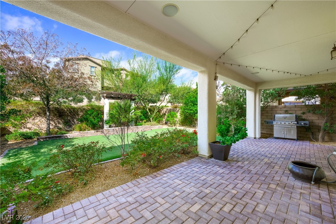
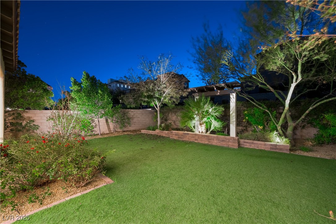
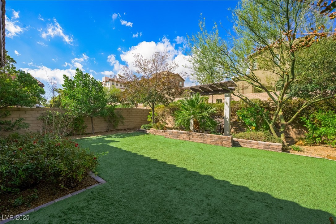
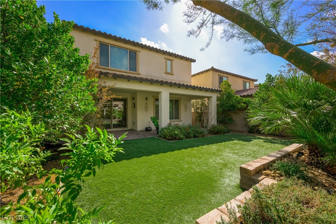
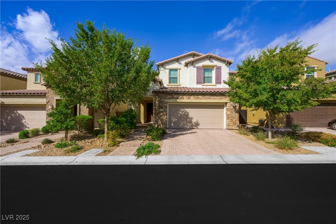
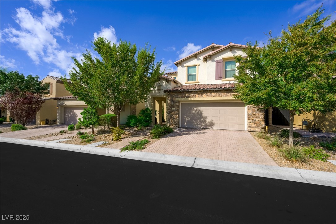
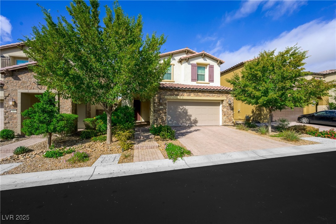
Live where lifestyle meets luxury in The Paseos at Summerlin West. This highly upgraded 3-bedroom, 3-bath home in the gated community features high ceilings, tall interior doors, a spacious loft, and a bright open layout. The chef's kitchen impresses with a large island with roll-out shelving, cooktop, double oven, and upgraded cabinetry in the kitchen and dining area. A walk-in pantry offers extra storage under the stairs. Hardwood, carpet, and tile flooring flow throughout, complemented by blinds, crown molding in the primary bedroom, and a laundry room with sink and cabinets. Water softener and reverse osmosis are included. Outdoors, enjoy a covered patio with BBQ grill and gas hookup and a pergola surrounded by lush floral bushes. Nestled near Red Rock Canyon, with quick access to Downtown Summerlin's dining, shopping, and entertainment, this home offers both elegance and convenience. Residents of The Paseos enjoy nearby parks, trails, and a vibrant Summerlin lifestyle.

3
beds

3
baths

2,076 Sq.Ft. LIVING AREA

4,356 Sq.Ft. lot

Zack Schilling

Zack Schilling

Features & Amenities

Interior

  • total bedrooms3
  • Total bathrooms3
  • full bathrooms2
  • half bathroom1
  • Laundry room Cabinets, Gas Dryer Hookup, Laundry Room, Sink, Upper Level
  • Flooring Carpet, Hardwood, Tile
  • APPLIANCES Built-In Electric Oven, Double Oven, Dryer, Dishwasher, Gas Cooktop, Disposal, Microwave, Refrigerator, Water Softener Owned, Tankless Water Heater, Water Purifier, Washer
  • other interior Features Ceiling Fan(s), Window Treatments

Area & Lot

  • Status Sold
  • Date Sold November 7, 2025
  • Living Area2,076 Sq.Ft.
  • Total Area2,076 Sq.Ft.
  • Lot Area4,356 Sq.Ft.
  • MLS® ID2715269
  • TypeResidential
  • YEAR BUILT2016
  • NeighborhoodLa Madre Peaks
  • Architecture StylesTwo Story
  • Elementary SchoolVassiliadis, Billy & Rosemary,Vassiliadis, Billy &
  • Middle SchoolRogich Sig
  • High SchoolPalo Verde

Exterior

  • STORIES2
  • Garage Space2.0
  • water SourcePublic
  • utilitiesUnderground Utilities
  • roofTile
  • lot featuresDrip Irrigation/Bubblers, Garden, Landscaped, Synthetic Grass, Trees, 1/4 Acre
  • parkingAttached, Finished Garage, Garage, Garage Door Opener, Inside Entrance, Private, Storage
  • HEAT TYPECentral, Gas
  • AIR CONDITIONINGCentral Air, Electric
  • sewerPublic Sewer
  • HOA AmenitiesGated, Jogging Path, Playground, Park
  • security FeaturesGated Community
  • other exterior FeaturesBarbecue, Patio, Private Yard, Sprinkler/Irrigation

Financial

  • Sales Price$680,000
  • Real Estate Tax $5,305/yr
  • HOA $60/mo
View Virtual Tour

Work with Natalie

I combine local expertise, personalized service, and proven results to guide you with confidence. Whether you’re buying, selling, or investing, I'm here to make the process seamless and stress-free. Let’s get started today—your perfect move begins here!

Follow Me on Instagram