Leave a Message

Thank you for your message. I will be in touch with you shortly.

Explore Properties
54 Via Di Vita
54 Via Di Vita
54 Via Di Vita
54 Via Di Vita
54 Via Di Vita
54 Via Di Vita
54 Via Di Vita
54 Via Di Vita
54 Via Di Vita
54 Via Di Vita
54 Via Di Vita
54 Via Di Vita
54 Via Di Vita
54 Via Di Vita
54 Via Di Vita
54 Via Di Vita
54 Via Di Vita
54 Via Di Vita
54 Via Di Vita
54 Via Di Vita
54 Via Di Vita
SEE ALL PHOTOS
54 Via Di Vita
54 Via Di Vita
54 Via Di Vita
54 Via Di Vita
54 Via Di Vita
54 Via Di Vita
54 Via Di Vita
54 Via Di Vita
54 Via Di Vita
54 Via Di Vita
54 Via Di Vita
54 Via Di Vita
54 Via Di Vita
54 Via Di Vita
54 Via Di Vita
54 Via Di Vita
54 Via Di Vita
54 Via Di Vita
54 Via Di Vita
54 Via Di Vita
54 Via Di Vita
Courtesy of Simply Vegas Michael G. Lewis Listing Contact: (702) 340-5818 
For Sale

54 Via Di Vita

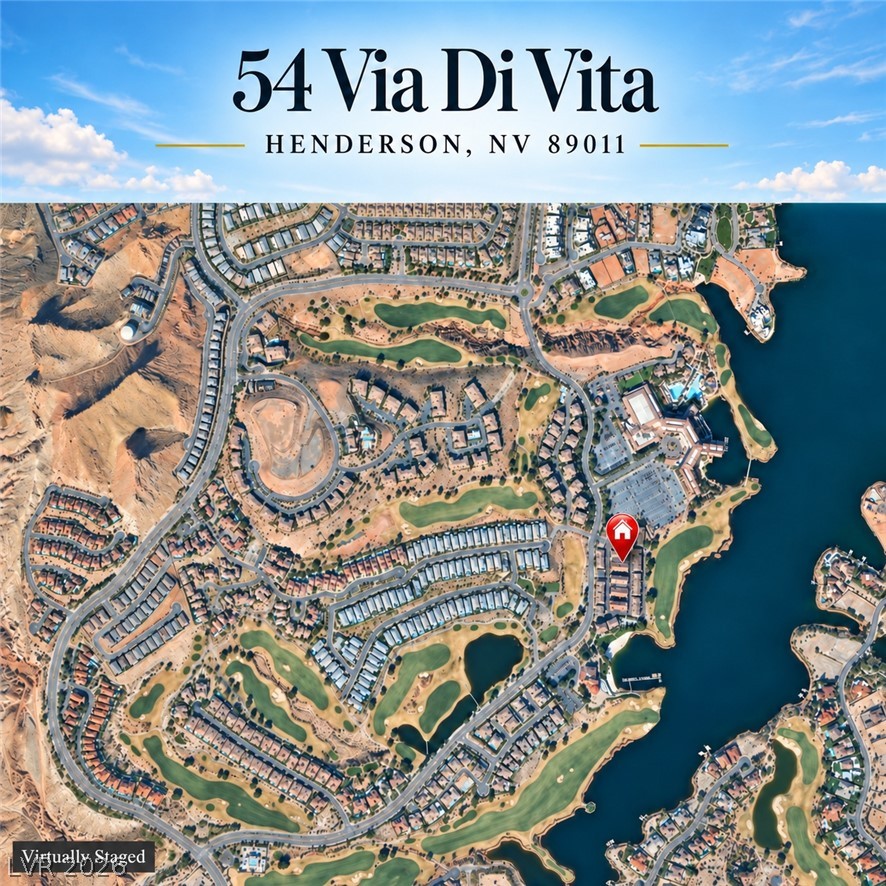
54 Via Di Vita, Henderson, NV 89011

$610,000
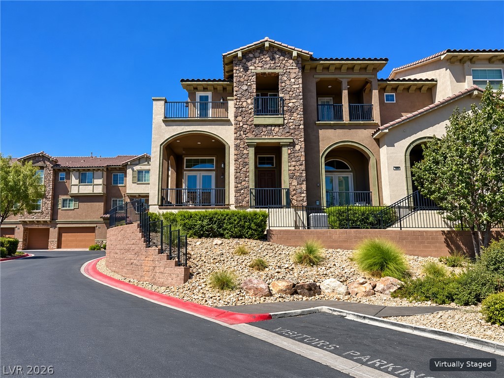
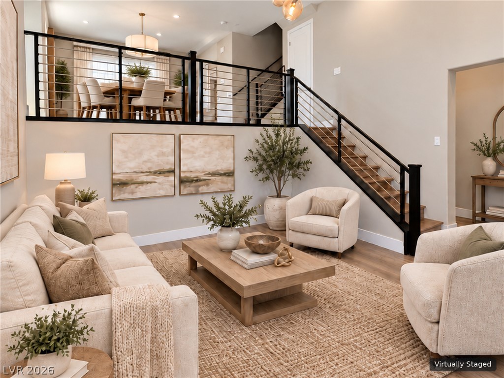
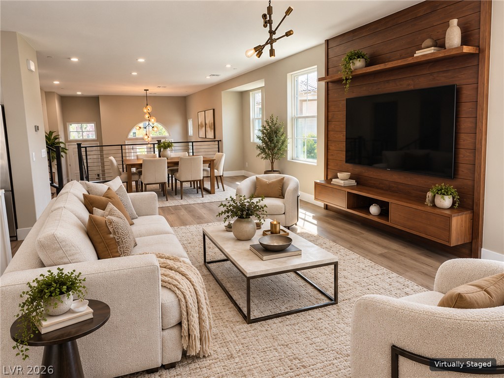
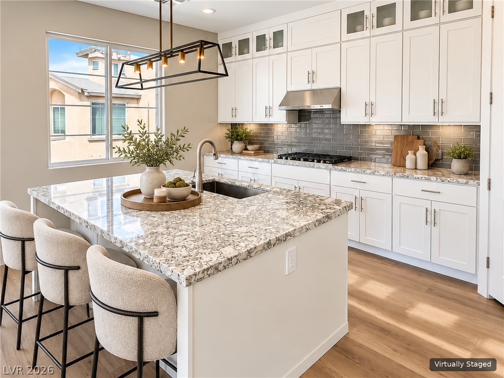
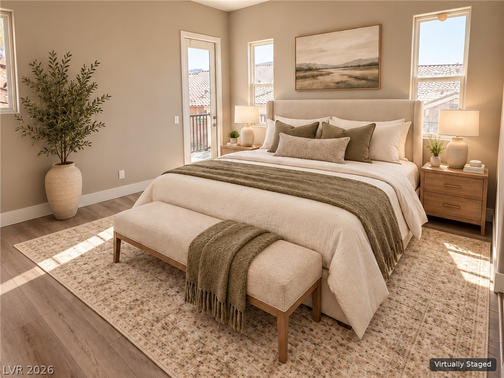
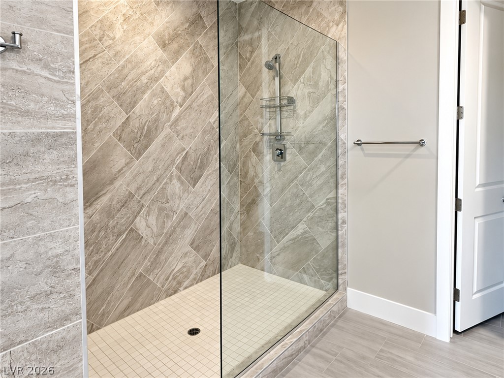
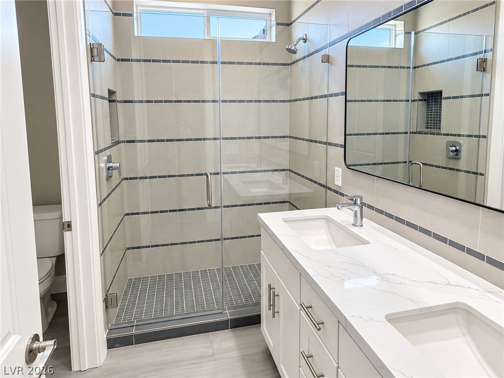
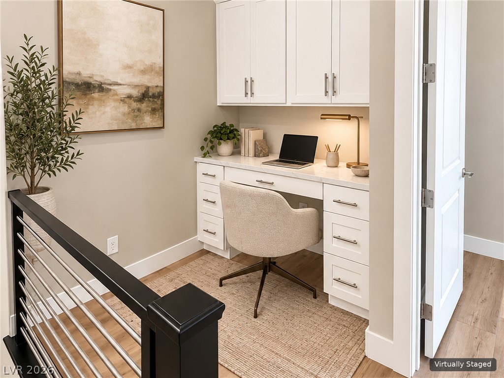
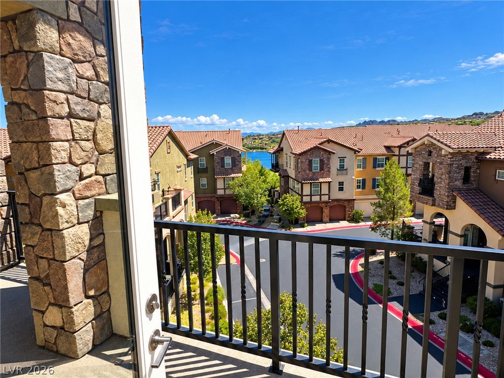
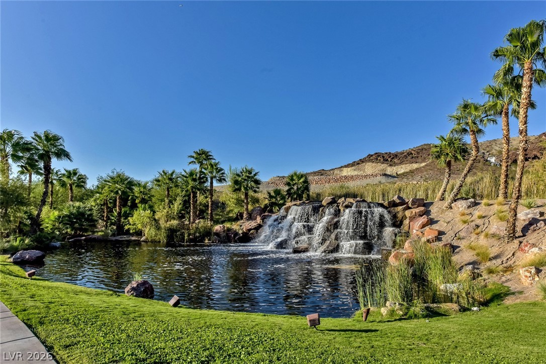
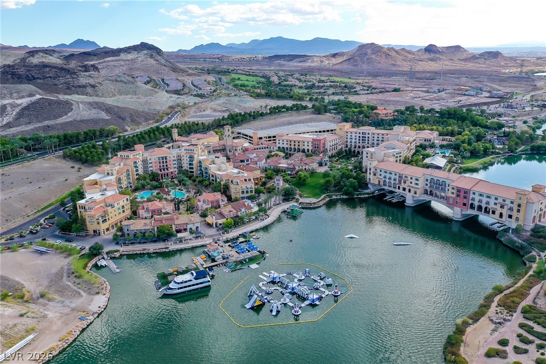
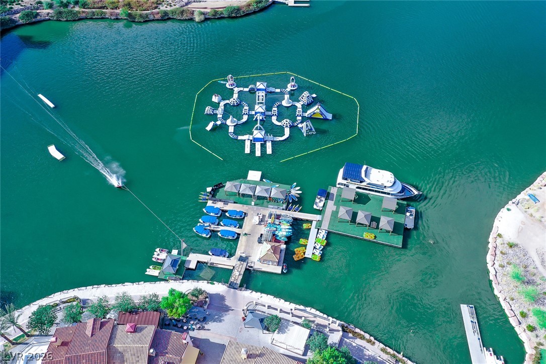
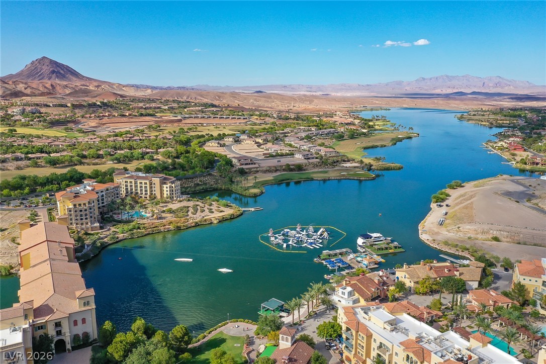
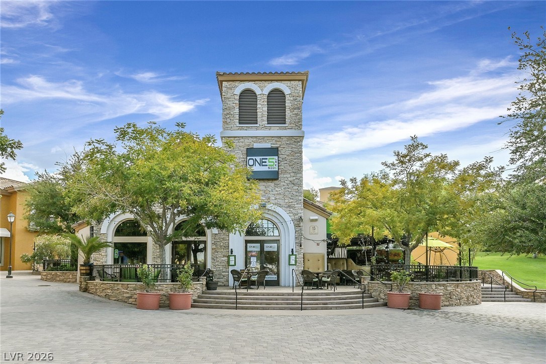
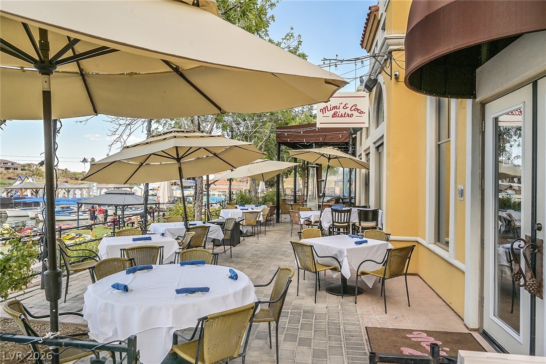
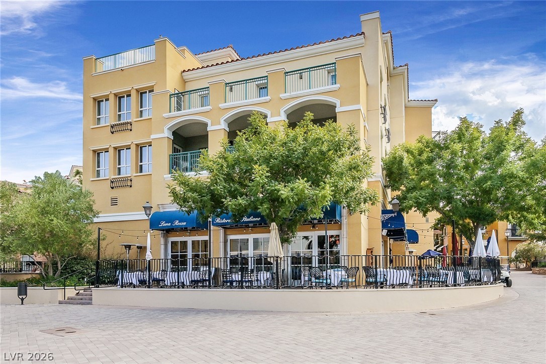
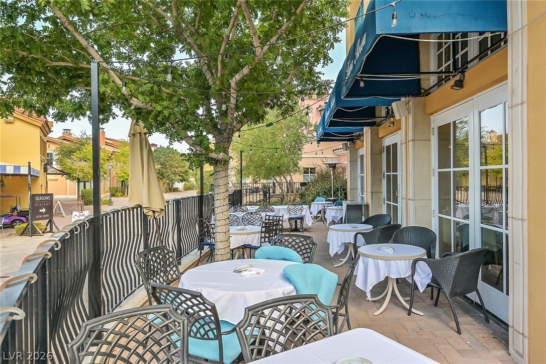
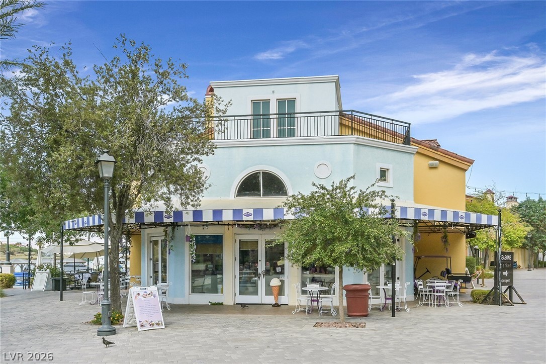
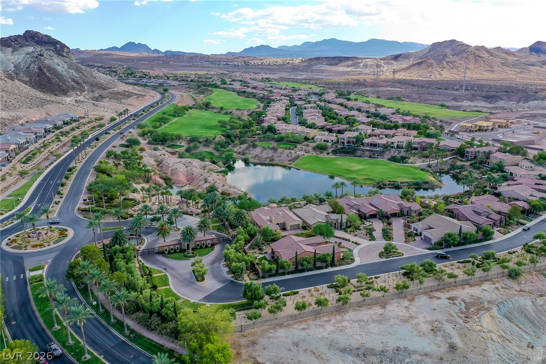
A rare opportunity to purchase a beautifully upgraded Lake Las Vegas townhome at a very attractive price. Live the Lake Las Vegas lifestyle in this fully renovated Vita Bella residence. The interior has been renovated with all-new flooring, cabinetry, countertops and cooktop, offering a modern, move-in-ready feel throughout. Enjoy everything Lake Las Vegas has to offer, including golf, pickleball, fitness training, along with nearby shopping, dining and entertainment in the Lake Las Village. This is a rare opportunity to enjoy resort-style living in one of Henderson's most distinctive communities.

3
beds

3
baths

2,141 Sq.Ft. LIVING AREA

1,742 Sq.Ft. lot

Michael Lewis

Michael Lewis

Features & Amenities

Interior

  • total bedrooms3
  • Total bathrooms3
  • three quarter bathrooms2
  • half bathroom1
  • Laundry room Gas Dryer Hookup, Laundry Room, Upper Level
  • Flooring Luxury Vinyl Plank
  • APPLIANCES Built-In Gas Oven, Double Oven, Dryer, Dishwasher, Disposal, Microwave, Refrigerator, Washer
  • other interior Features Bathroom on Main Level, Ceiling Fan(s), Half Bath on Main Level, Programmable Thermostat

Area & Lot

  • Status For Sale
  • Living Area2,141 Sq.Ft.
  • Total Area2,141 Sq.Ft.
  • Lot Area1,742 Sq.Ft.
  • MLS® ID2818445
  • TypeTownhouse
  • YEAR BUILT2018
  • NeighborhoodLake Las Vegas
  • Architecture StylesThree Story
  • View DescriptionLake
  • Elementary SchoolJosh, Stevens,Josh, Stevens
  • Middle SchoolBrown B. Mahlon
  • High SchoolBasic Academy

Exterior

  • STORIES3
  • Garage Space2.0
  • water SourcePublic
  • utilitiesCable Available, Underground Utilities
  • PoolIn Ground, Private, Association, Community
  • roofTile
  • lot featuresCorner Lot, Drip Irrigation/Bubblers, Landscaped, 1/4 Acre
  • parkingAttached, Garage, Inside Entrance, Private, Guest, Shared Driveway
  • HEAT TYPECentral, Gas
  • AIR CONDITIONINGCentral Air, Electric
  • sewerPublic Sewer
  • HOA AmenitiesGated, Barbecue, Pool, Spa/Hot Tub
  • security FeaturesSecurity System Owned, Fire Sprinkler System, Gated Community
  • other exterior FeaturesBalcony, Deck, Irrigation Sprinklers

Financial

  • Sales Price$610,000
  • Real Estate Tax $4,667/yr
  • HOA $305/mo
View Virtual Tour
image

Schedule a Showing

I would love to show you this beautiful property. Please select your preferred date and time below. I will be in touch shortly to confirm your appointment.

Schedule a Showing

I would love to show you this beautiful property. Please select your preferred date and time below. I will be in touch shortly to confirm your appointment.

Thank you for your interest in 54 Via Di Vita, Henderson, NV 89011. We are reviewing your request and will be in touch shortly!

Mortgage Calculator

Estimate your monthly mortgage payment, including the principal and interest, property taxes, and HOA. Adjust the values to generate a more accurate rate.
All estimates are provided for informational purposes only. Actual amounts may vary.
$0,000 Your Payment 20 15 65
$0,000 Your Payment

Work with Natalie

I combine local expertise, personalized service, and proven results to guide you with confidence. Whether you’re buying, selling, or investing, I'm here to make the process seamless and stress-free. Let’s get started today—your perfect move begins here!

Follow Me on Instagram