Leave a Message

Thank you for your message. I will be in touch with you shortly.

Explore Properties
8433 Pacific Fountain Avenue
SEE ALL PHOTOS
8433 Pacific Fountain Avenue
Courtesy of Simply Vegas Petar Gavrilov Listing Contact: (702) 372-0287 
Leased

8433 Pacific Fountain Avenue

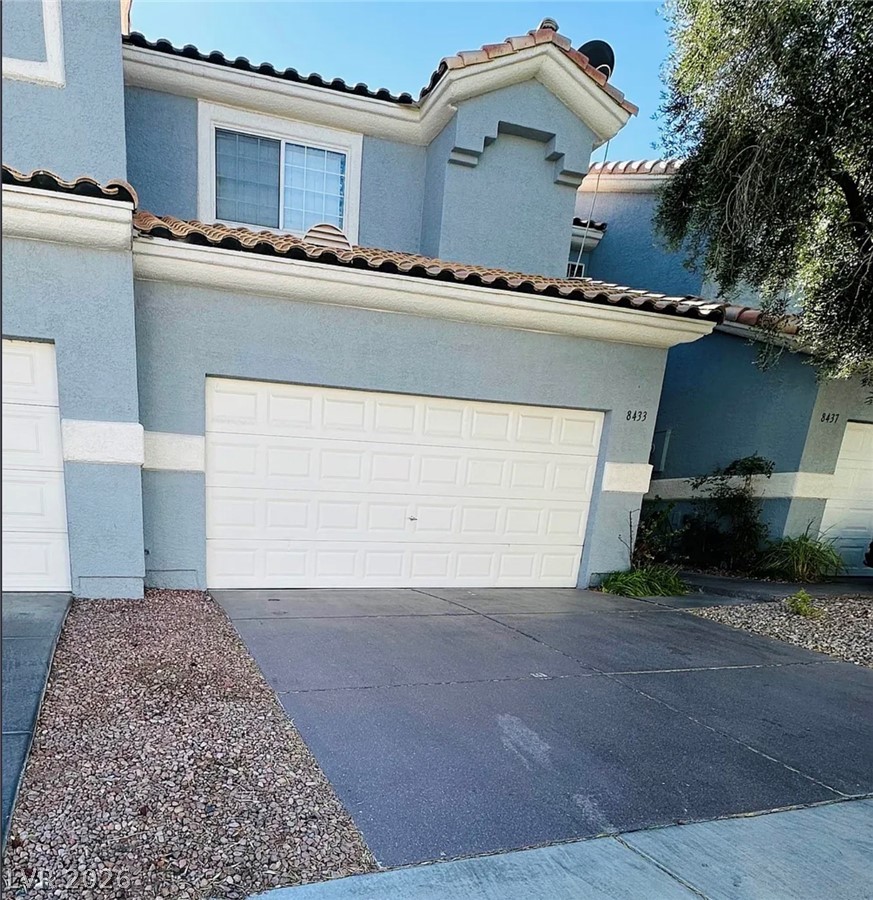
8433 Pacific Fountain Avenue, Las Vegas, NV 89117

$1,890/month
STUNNINGLY UPDATED TOWNHOME IN A PRIME LAS VEGAS LOCATION!

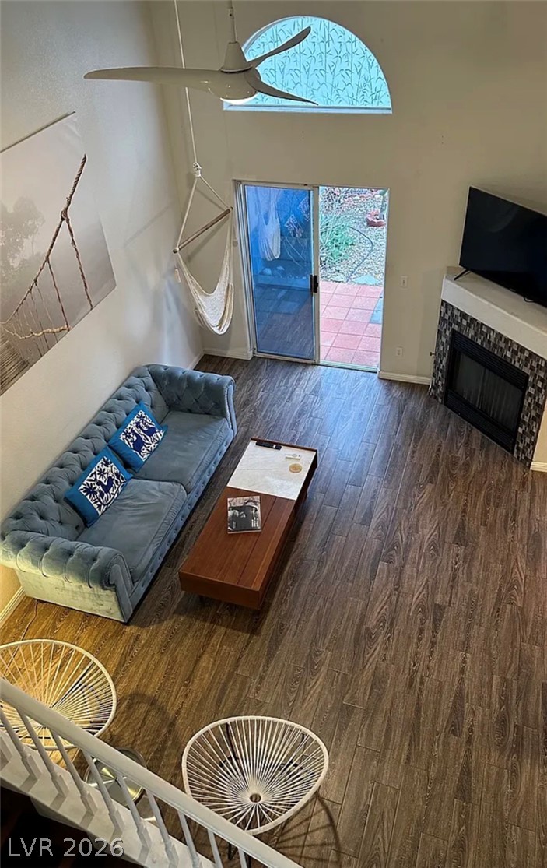
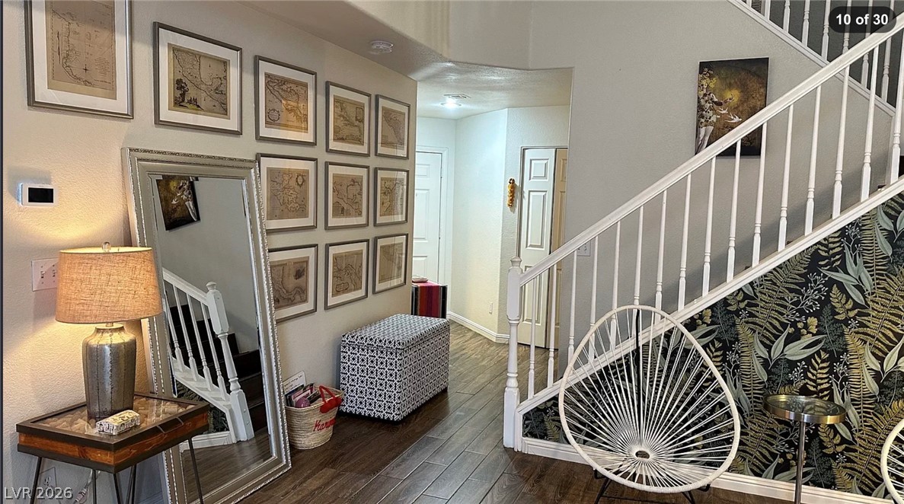
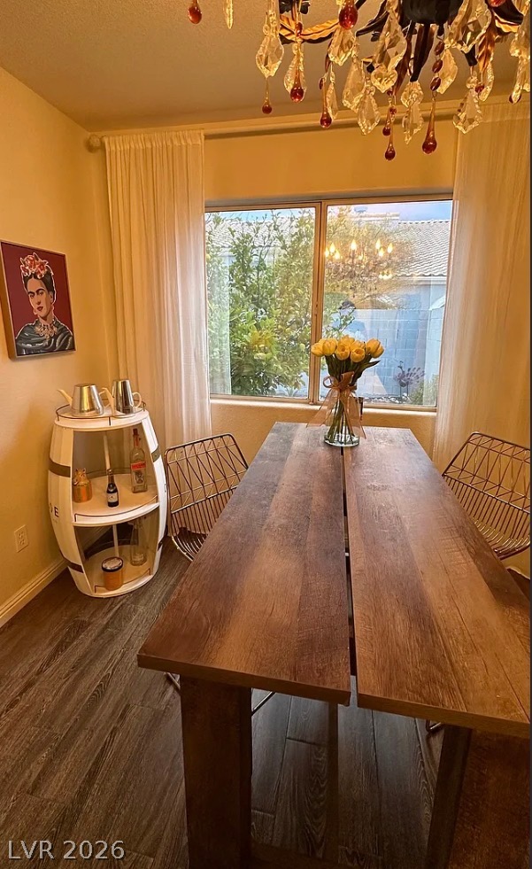
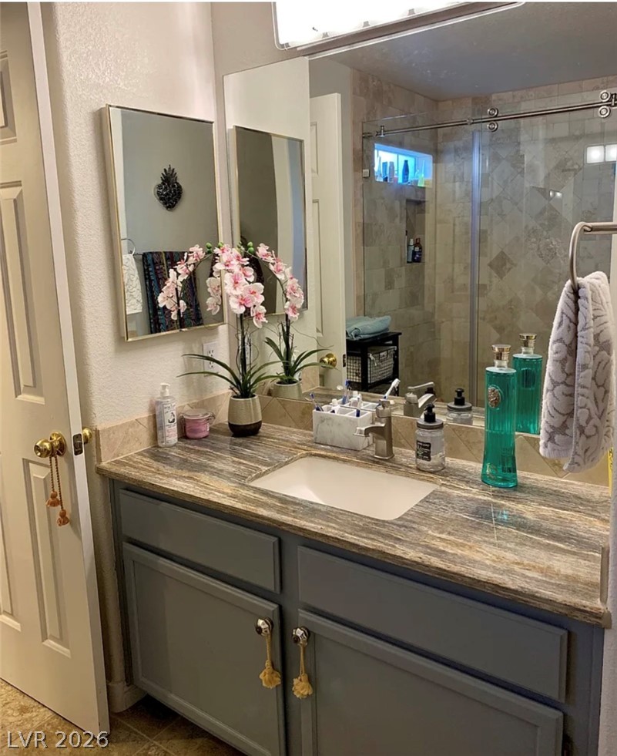
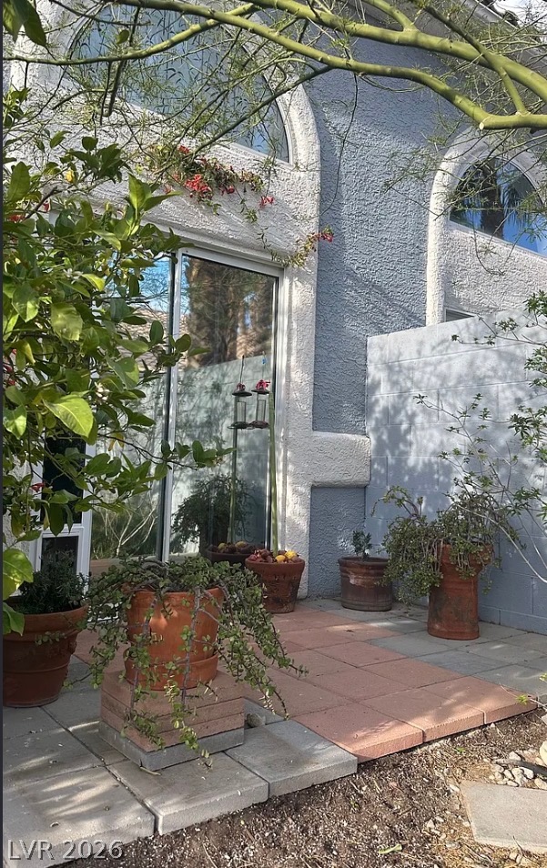
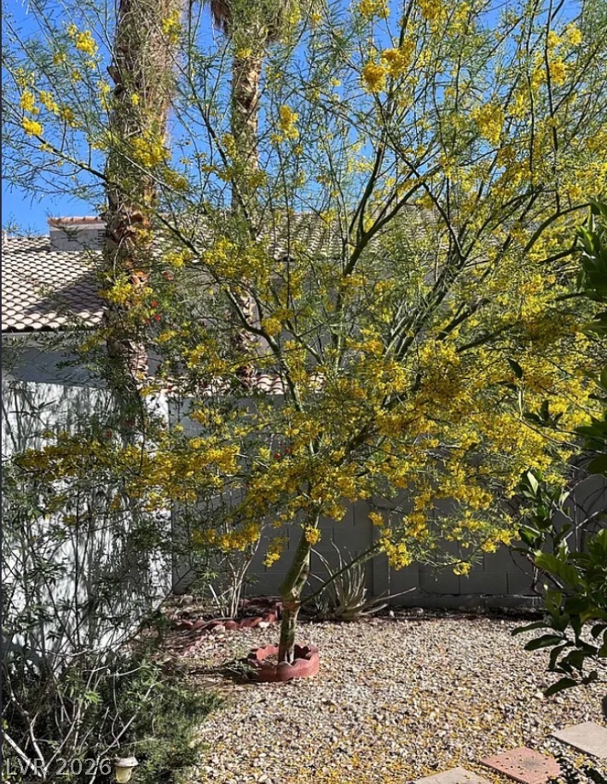
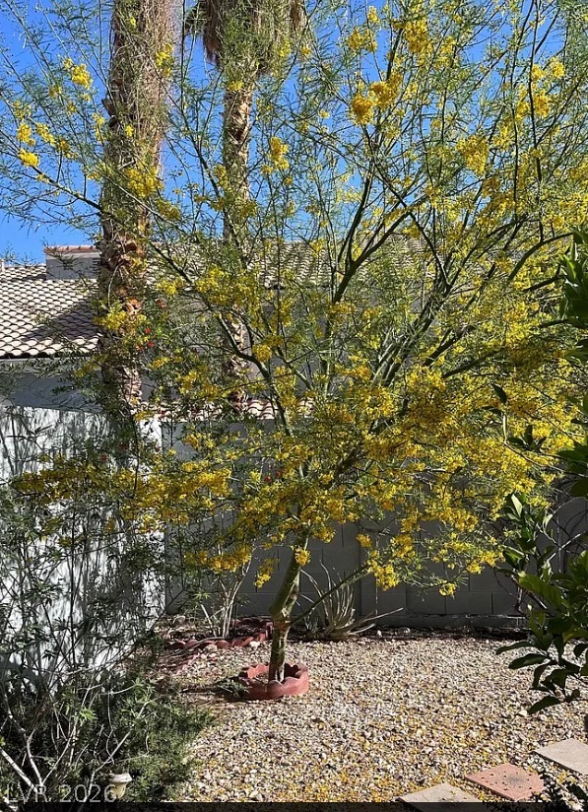
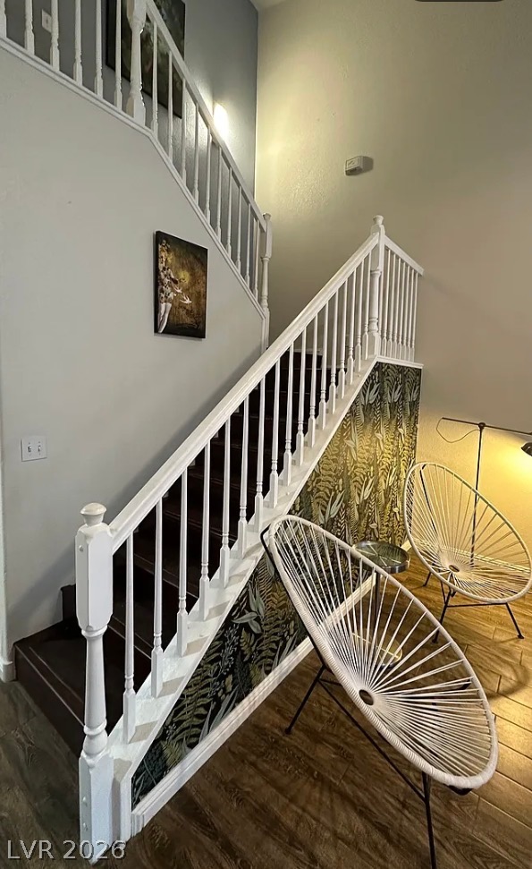
Welcome home to this beautifully updated 2-bedroom, 2.5-bath townhome, offering stylish interiors, thoughtful upgrades, soaring vaulted ceilings, and a private landscaped backyard complete with mature fruit trees.

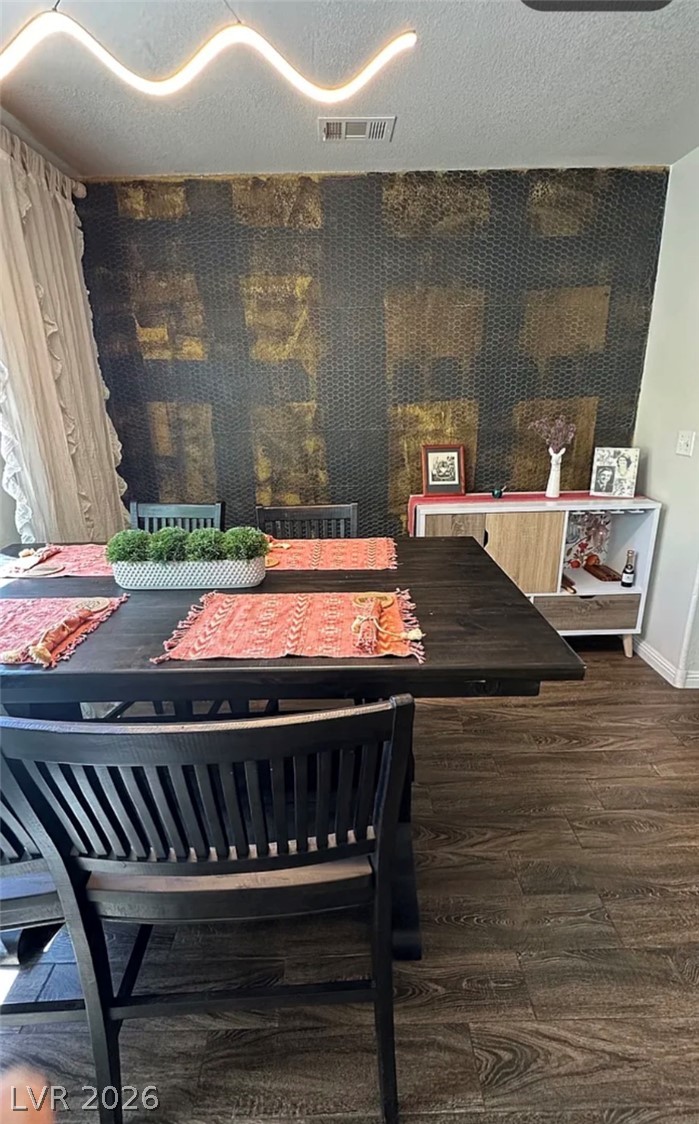
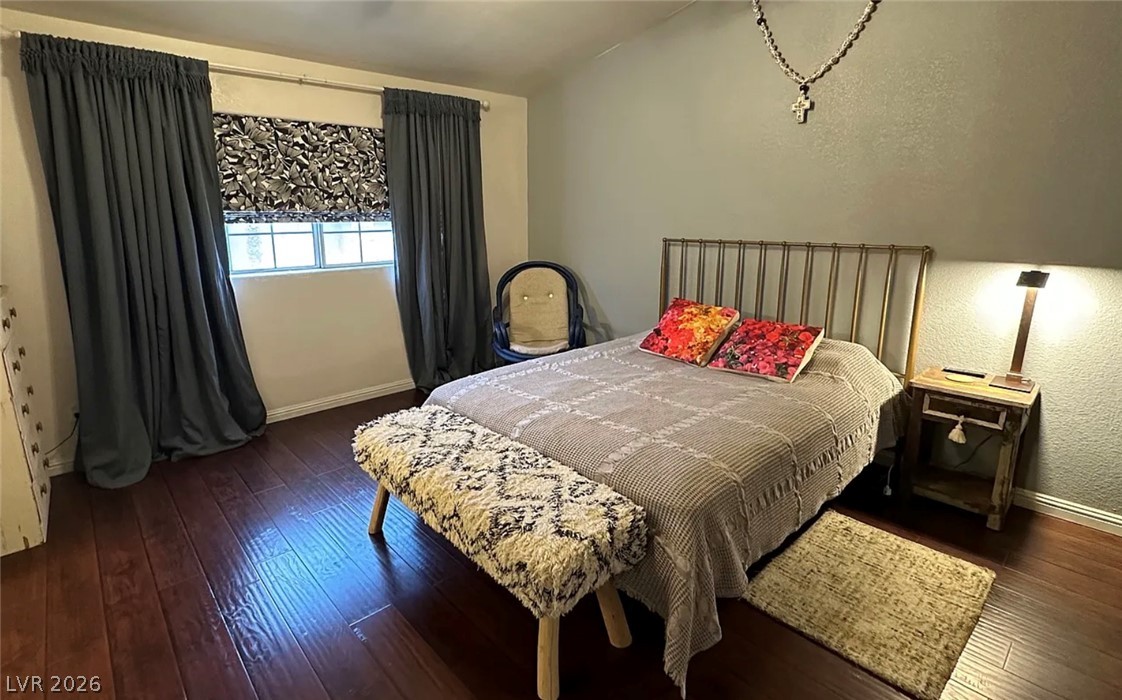
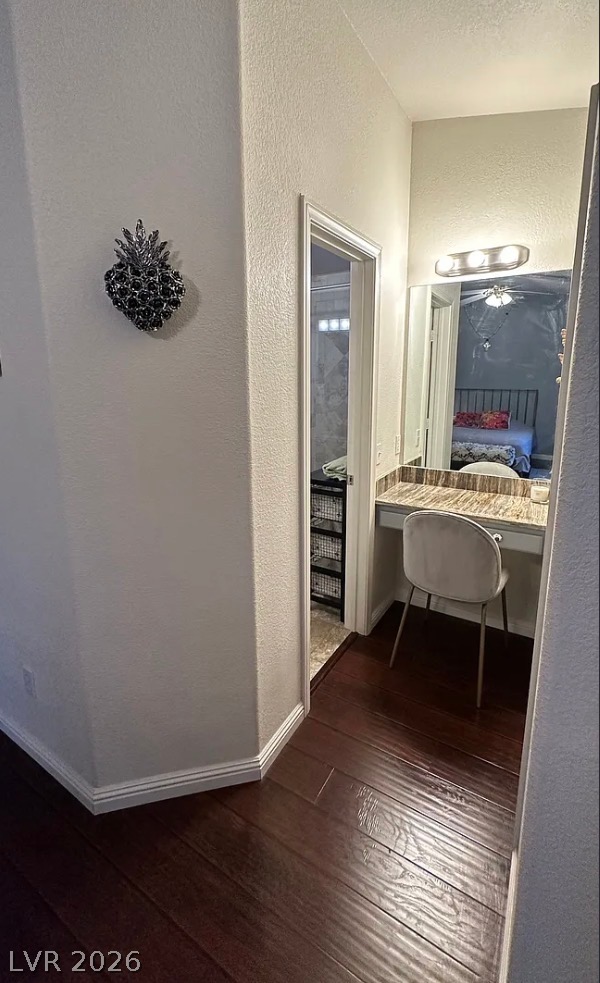
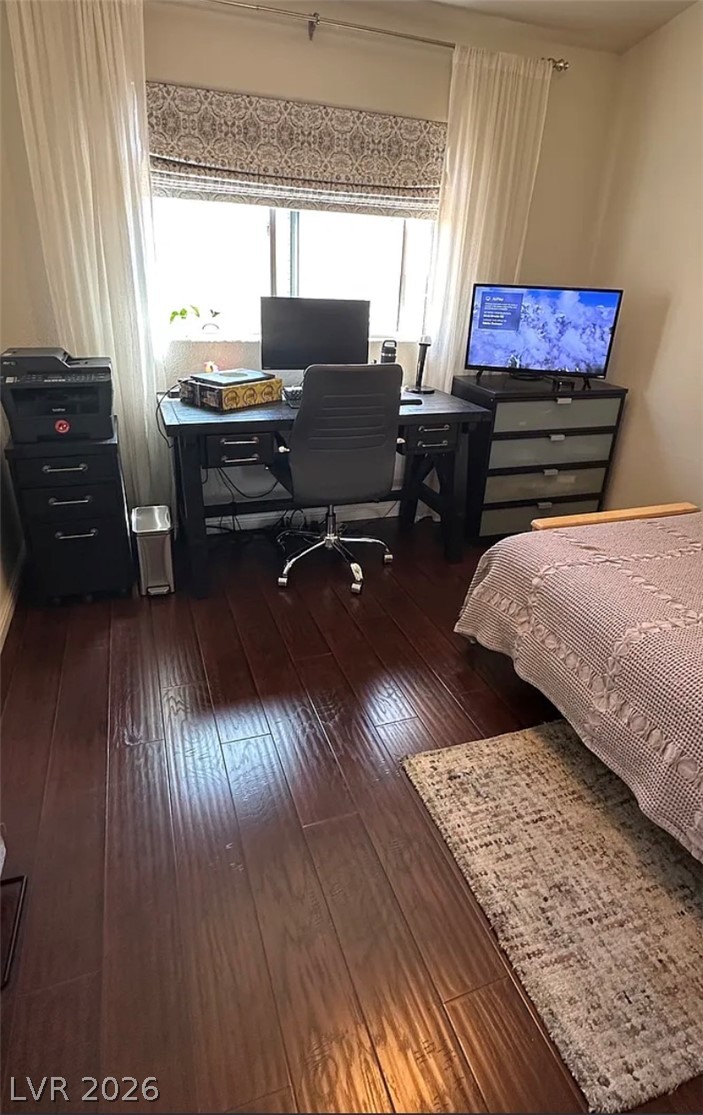
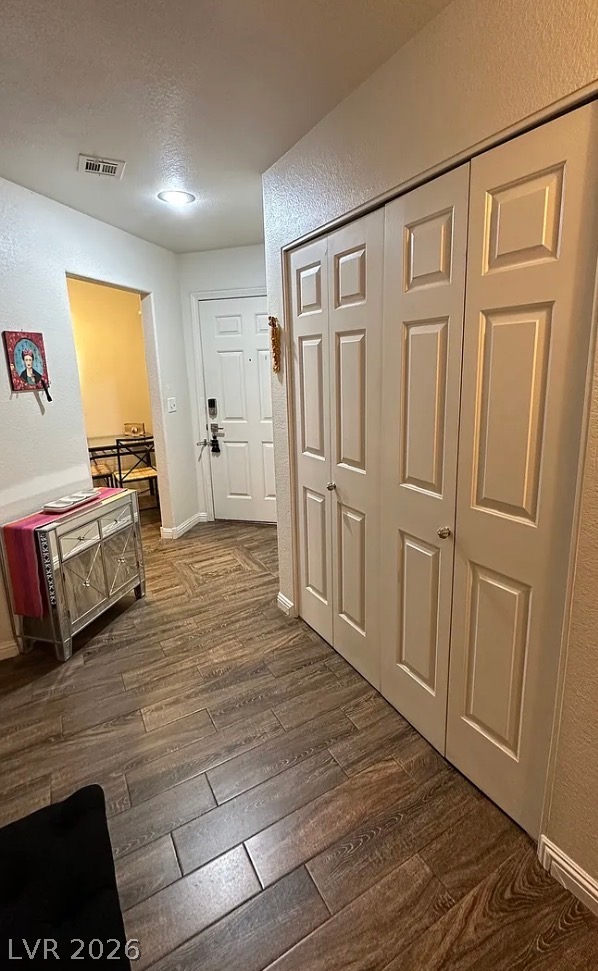
Step inside to an inviting living space enhanced by artistic designer wallpaper, tile flooring throughout the main living areas, and durable laminate flooring in the bedrooms. The spacious primary suite features a walk-in closet, built-in vanity, blackout curtains, and custom Roman shades. The second bedroom also offers custom Roman shades and sheer curtains for a bright, comfortable atmosphere.

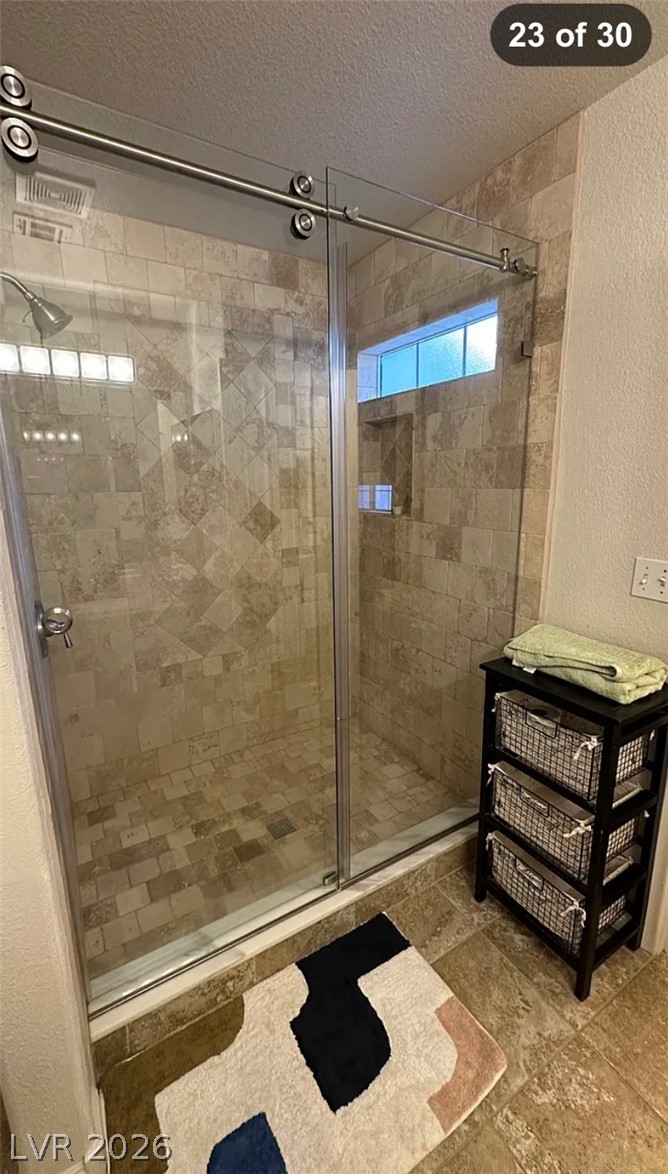
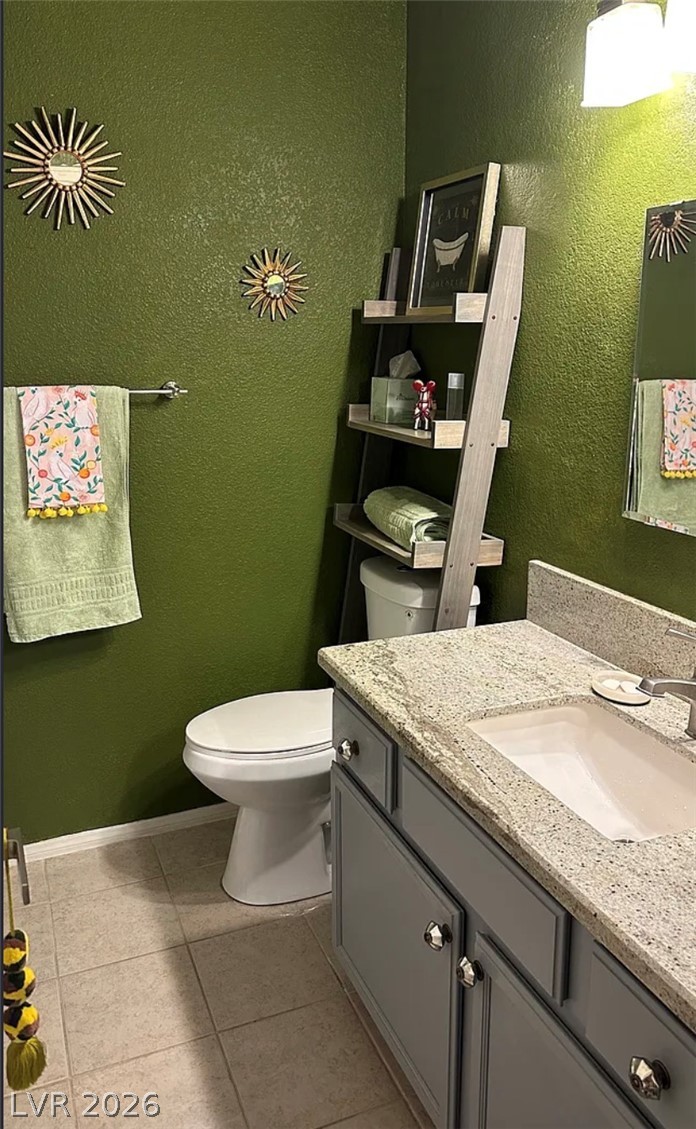
The upgraded primary bathroom features a modern sliding shower door, while the guest bathroom includes a tub and a newly installed Italian tile floor.

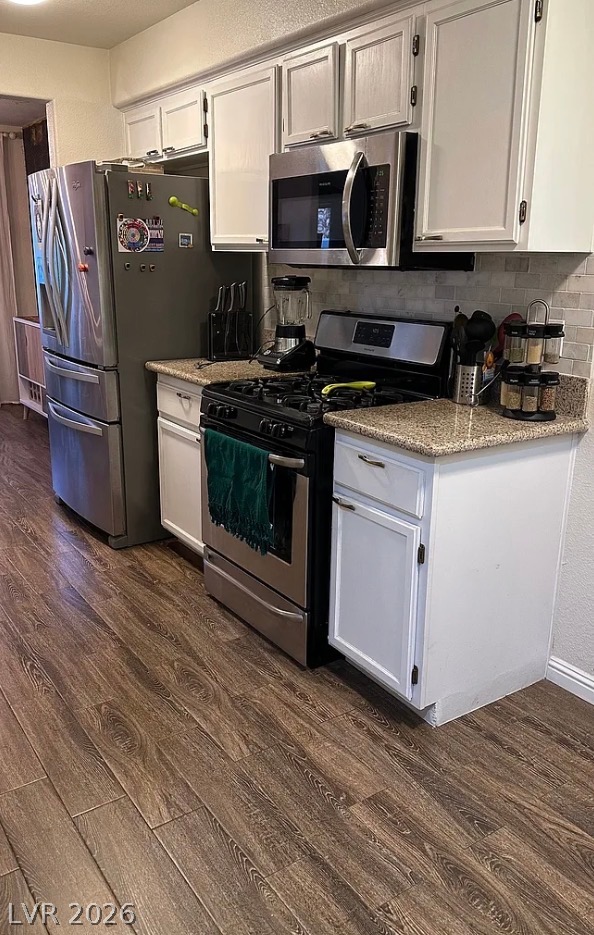
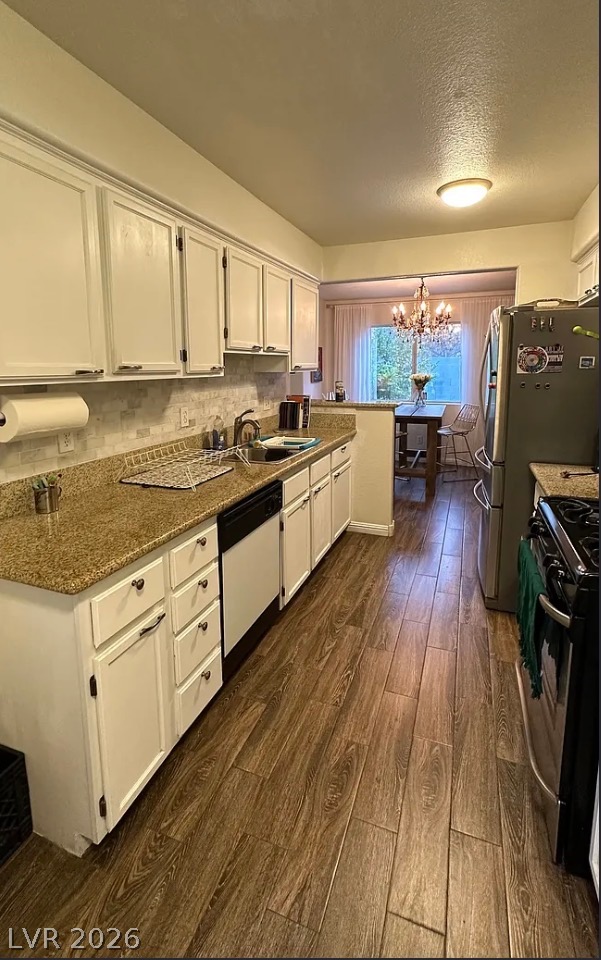
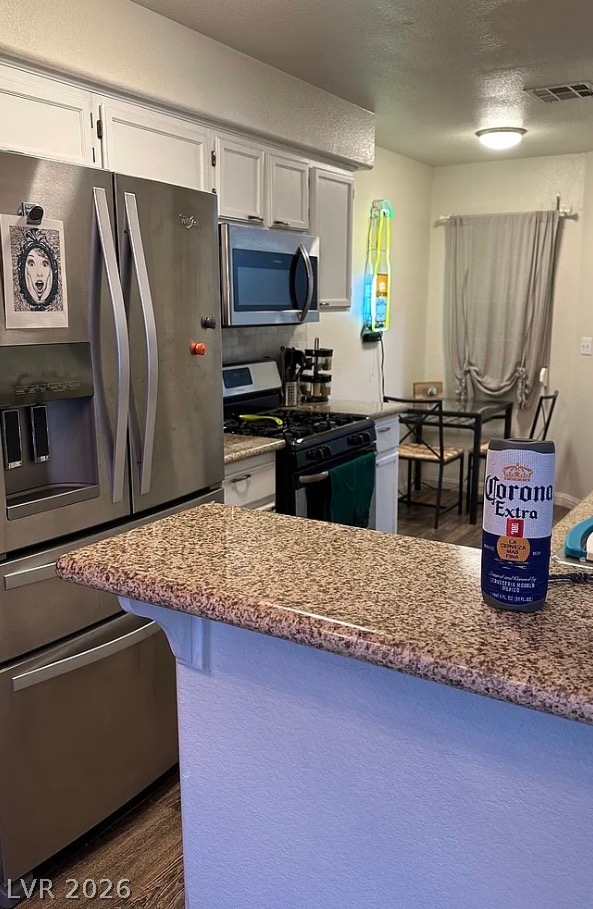
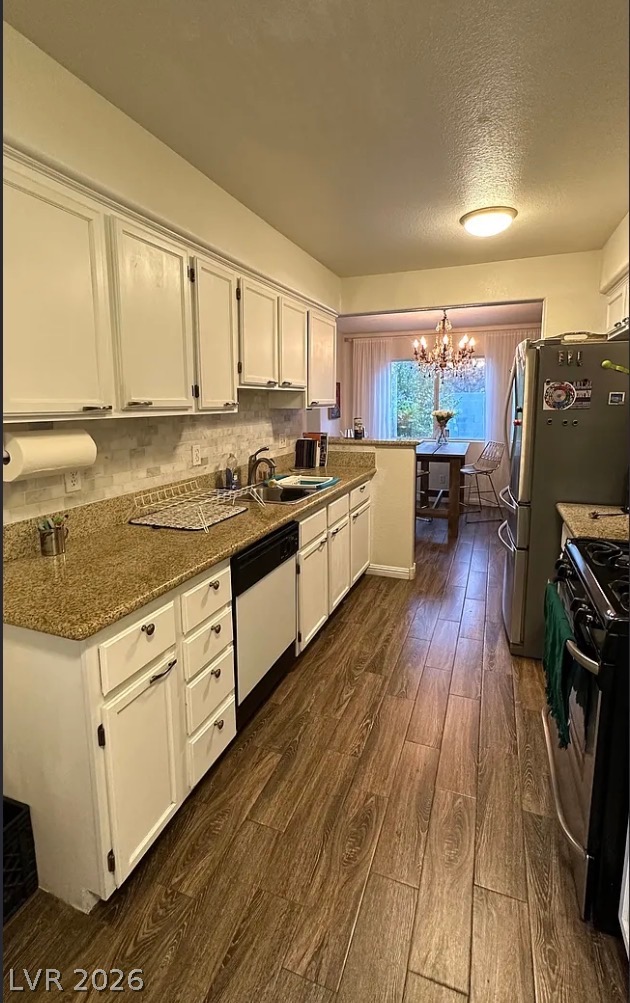
The well-appointed kitchen features a refrigerator with a filtered water and ice dispenser, providing both style and convenience.

Additional features include a small-pet doggie door leading directly to the patio, an insulated garage door, and a connected water softener system.

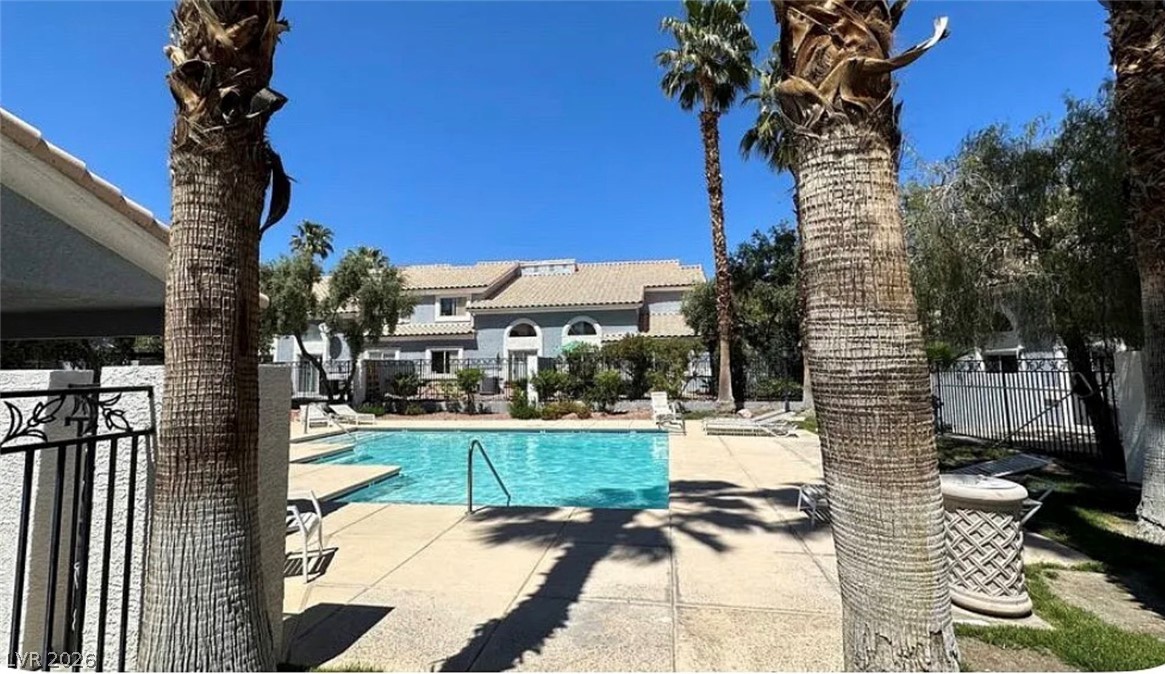
Step outside to enjoy your private, landscaped backyard--perfect for relaxing, entertaining, or enjoying the mature fruit trees. Residents also have access to the private community pool, spa, and comfortable lounge areas.
Location is everything, and this home delivers! Conveniently located near dining, shopping, entertainment, and major Las Vegas destinations:

* Approximately 12 minutes to Downtown Summerlin
* Approximately 25 minutes to the Las Vegas Strip
* Approximately 8 minutes to Tivoli Village
* Approximately 6 minutes to Boca Park
* Short walk to the bus stop with access to the Sahara Express, connecting you to the Las Vegas Strip and Downtown SummerlinBeautifully updated, conveniently located, and truly move-in ready--this townhome is an opportunity you won't want to miss!

2
beds

3
baths

1,329 Sq.Ft. LIVING AREA

1,742 Sq.Ft. lot

Petar Gavrilov

Petar Gavrilov

Features & Amenities

Interior

  • total bedrooms2
  • Total bathrooms3
  • full bathrooms2
  • half bathroom1
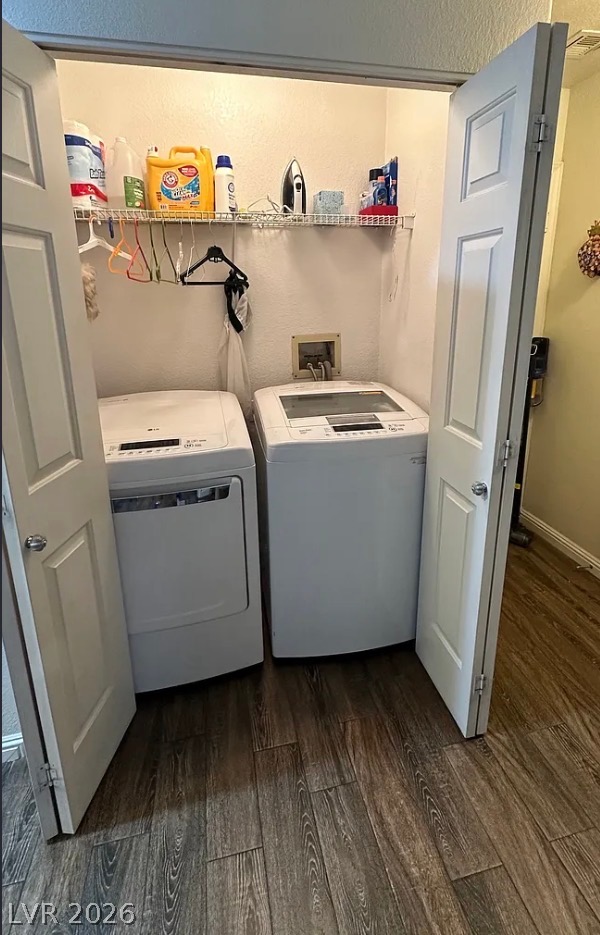
  • Laundry room Gas Dryer Hookup, Laundry Closet
  • Flooring Hardwood, Tile
  • Fireplace Living Room
  • APPLIANCES Dryer, Dishwasher, Disposal, Gas Range, Microwave, Refrigerator, Washer/Dryer, Washer/Dryer All In One, Washer
  • other interior Features Bathroom on Main Level, Ceiling Fan(s), Handicap Access, Window Treatments

Area & Lot

  • Status Leased
  • Date Leased October 16, 2026
  • Living Area1,329 Sq.Ft.
  • Total Area1,329 Sq.Ft.
  • Lot Area1,742 Sq.Ft.
  • MLS® ID2823677
  • TypeTownhouse
  • YEAR BUILT1995
  • NeighborhoodSummerlin
  • Architecture StylesTwo Story
  • Elementary SchoolDerfelt, Herbert A.,Derfelt, Herbert A.
  • Middle SchoolJohnson Walter
  • High SchoolBonanza

Exterior

  • STORIES2
  • Garage Space2.0
  • utilitiesCable Not Available
  • PoolCommunity
  • roofTile
  • lot featuresDrip Irrigation/Bubblers
  • parkingGarage, Private, Guest
  • HEAT TYPECentral, Gas
  • AIR CONDITIONINGCentral Air, Electric
  • HOA AmenitiesGated, Pool, Spa/Hot Tub
  • other exterior FeaturesIrrigation Sprinklers

Financial

  • Lease Price$1,890/mo
View Virtual Tour

Work with Natalie

I combine local expertise, personalized service, and proven results to guide you with confidence. Whether you’re buying, selling, or investing, I'm here to make the process seamless and stress-free. Let’s get started today—your perfect move begins here!

Follow Me on Instagram